Notes and sketches of an architect taken during a journey in the northwest of Europe; (1877)
Narjoux, Felix, 1836-1891 · Boston : J. R. Osgood · leaf 219
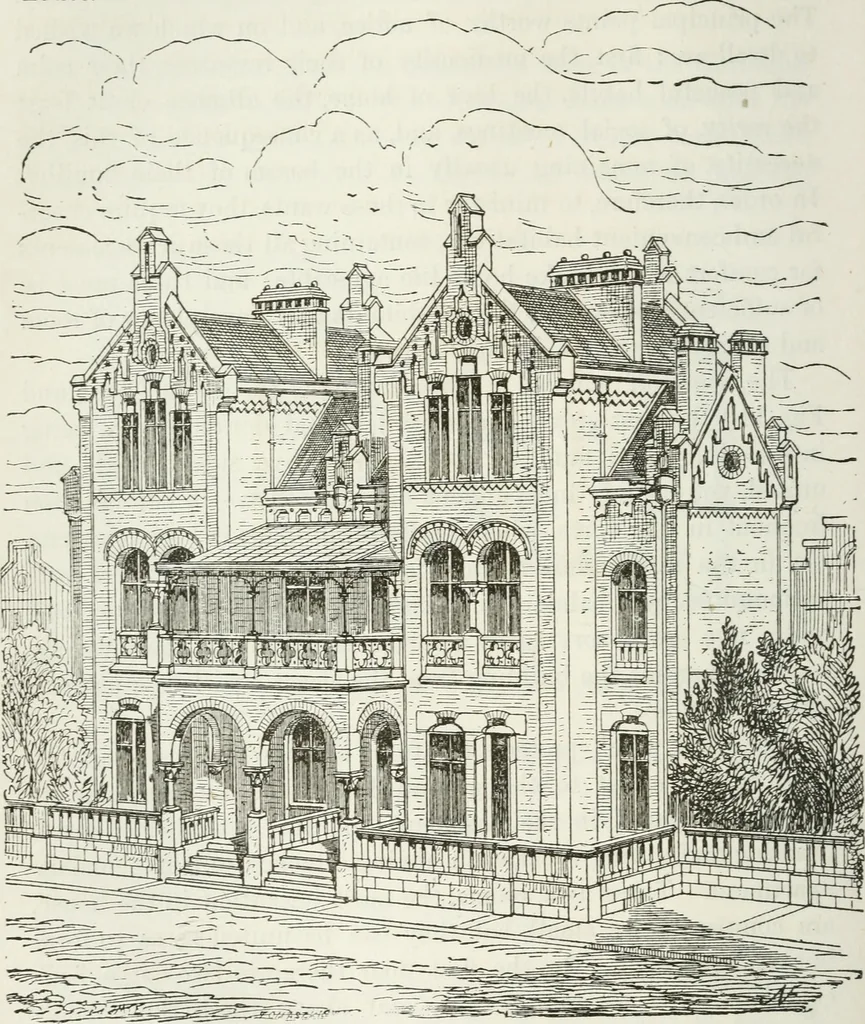
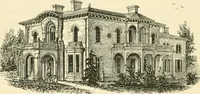
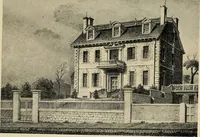
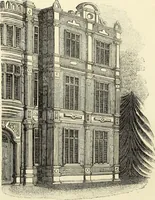
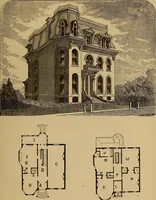
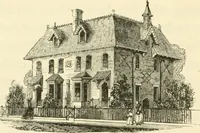
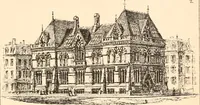
small, but they can be united so as to formbut a single room. On the first floor there are two large bed-chambers, with dressing-rooms, and above these the school-room for the children, the nursery bedroom, and two for ser-vants. This dwelling-house is well adapted to a private family. Therooms are… … Fig 111. — Semi-detached Houses, Hanover. The architectural forms adopted in the fronts (Fig. Ill) arenot like those ^vhich we are accustomed to see in modern Frenchhouses; they rather resemble certain monastic habitations of the HANOVER 215 Middle Ages, views of which are given in archseological…
Architecture
Internet Archive · California Digital Library · Public Domain Mark 1.0. Free to use for anything.