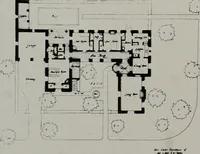
Notes and sketches of an architect taken during a journey in the northwest of Europe; (1877)
Narjoux, Felix, 1836-1891 · Boston : J. R. Osgood · leaf 432
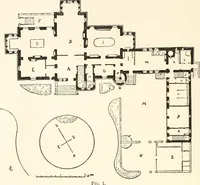
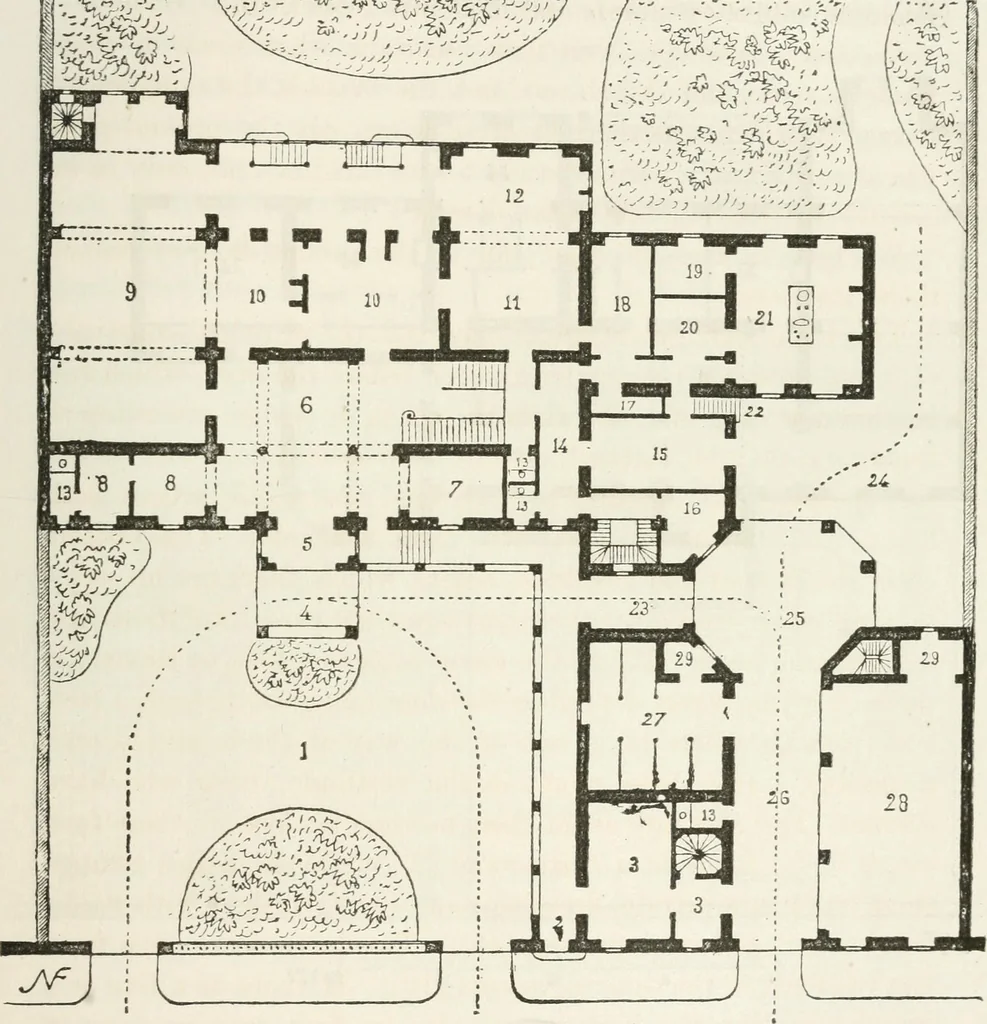
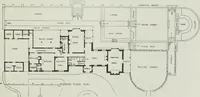
room toreceive their guests, who enter this drawing-room and passthrough the smaller one into the ball-room (9), at the fartherend of which is a bay projecting into the garden, which sensesfor the orchestra, and is approached by a separate staircase.The dining-room (11) is close by the drawing-room… … ■■■ ft 5 10 20.M- Fig. 206. — Ground-plan of a Private Mansion. descend by an inner staircase. The grand staircase opens to thevestibule. By passing under the second flight you reach a pas- 422 DENMARK sage (14) separating the apartments destined for the use of thefamily from the part allotted to…
Architecture
Internet Archive · California Digital Library · Public Domain Mark 1.0. Free to use for anything.
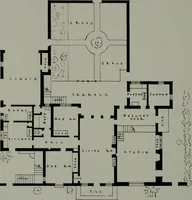
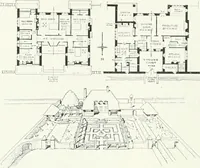
![An illustration from Current architecture: published in connection with a joint exibition [sic] held in Boston November 1916 (1916)](https://img.insideoutlibrary.com/img/200/ia-currentarchitect1916bost-12-9.webp)