Notes and sketches of an architect taken during a journey in the northwest of Europe; (1877)
Narjoux, Felix, 1836-1891 · Boston : J. R. Osgood · leaf 83
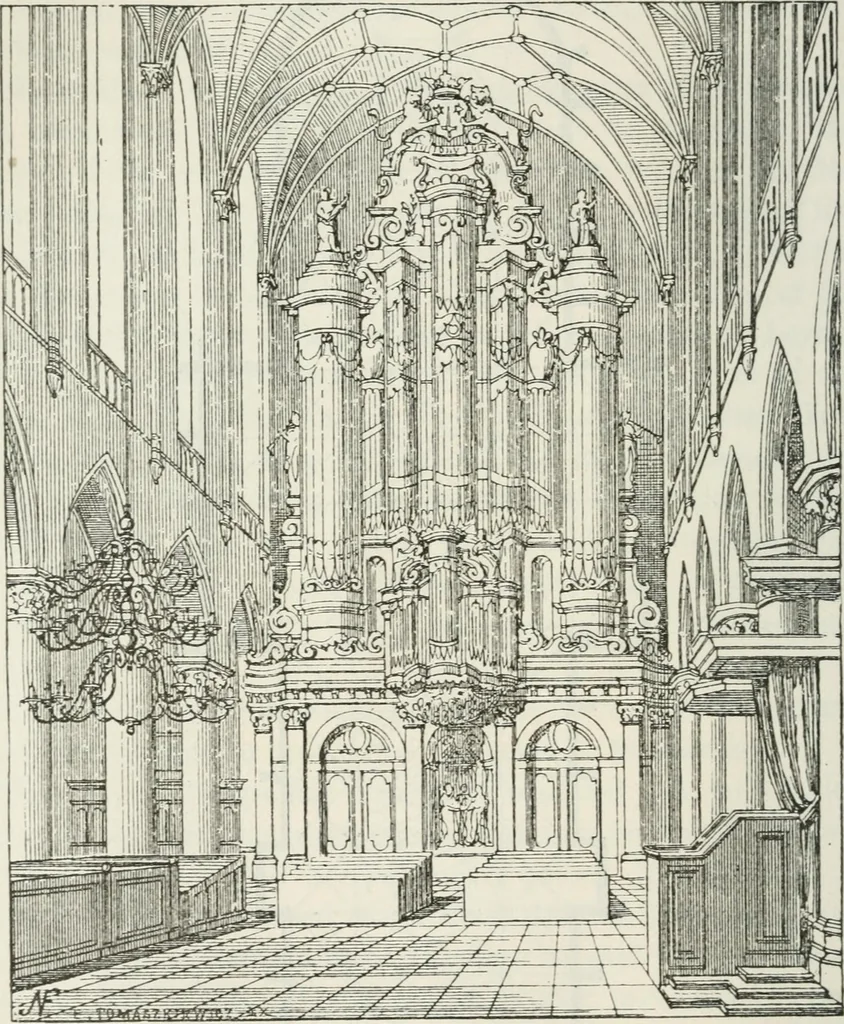
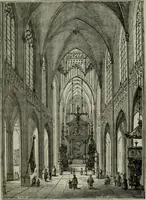
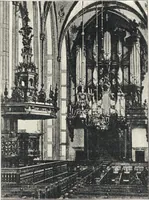
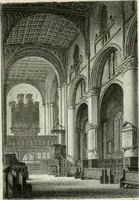
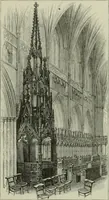
Fig. 37. Ground-plan of the Church of St. Bavon at Haarlem. (Scale, .039 inch to the yarrl.) When we compare this church, one of the most important inHolland, with those constructed in France at the same period, HOLLAND. we see what progress we had akeady made, and what results w^ehad obtained,… … Fig. 38. — Internal View and Organ-Case, at the Church of St. Bavon at Haarlem. which we must dwell, as it gives them a character entirely dif-ferent from ours — is the substitution of a timber-vaulted rooffor those built of stone or bricks, without any other modificationthan that which the…
Architecture
Internet Archive · California Digital Library · Public Domain Mark 1.0. Free to use for anything.