Notes and sketches of an architect taken during a journey in the northwest of Europe; (1877)
Narjoux, Felix, 1836-1891 · Boston : J. R. Osgood · leaf 95
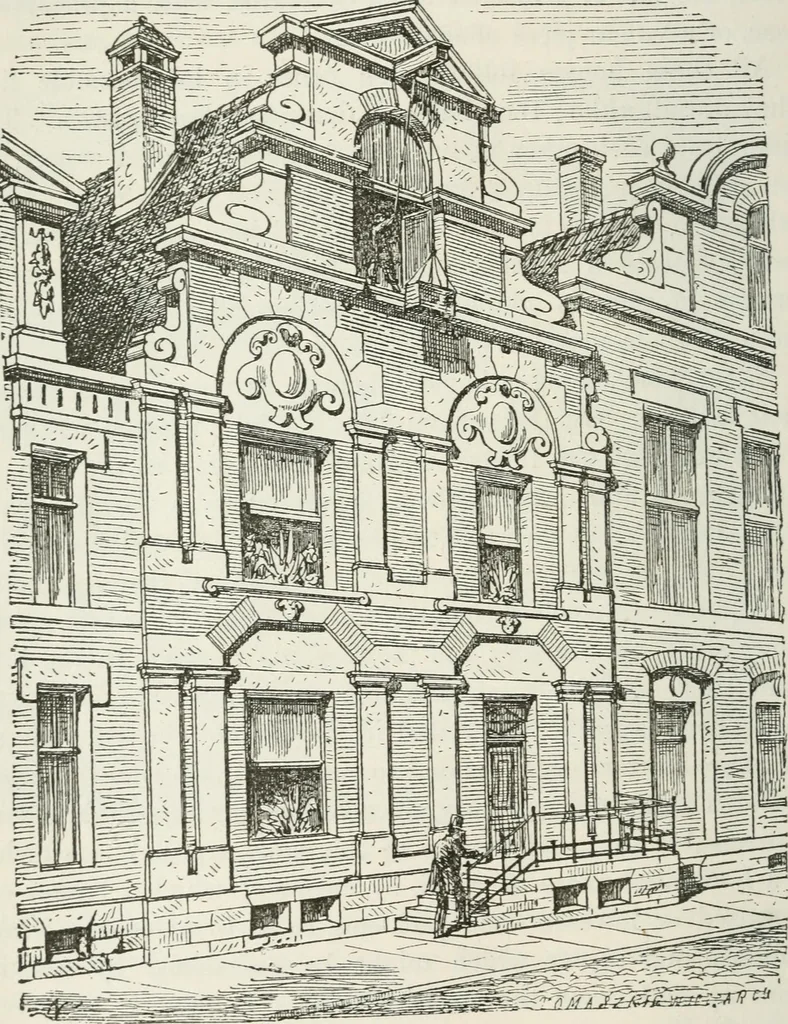
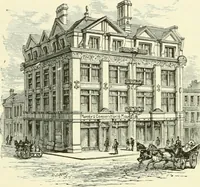
n some cases, however, the houses built during the last cen-tury show greater variety in their facades and evince a certainamount of taste, and are therefore not destitute of interest. We give, in Figs. 47 and 48, the ground-plans, and in Fig. 46 90 HOLLAND. the elevation, of one of the houses… … Fig. 46. — Elevation of a House in the Nieuwe-Mark, Amsterdam. conscientious endeavor to carry out the proposed plan in all itsdetails, and to leave nothing unforeseen. Thus, we see beneath AMSTERDAM 91 the cornice j)laced at the base of the gable opeuings about seveninches square, intended to…
Architecture
Internet Archive · California Digital Library · Public Domain Mark 1.0. Free to use for anything.