Notes and sketches of an architect taken during a journey in the northwest of Europe; (1877)
Narjoux, Felix, 1836-1891 · Boston : J. R. Osgood · leaf 99
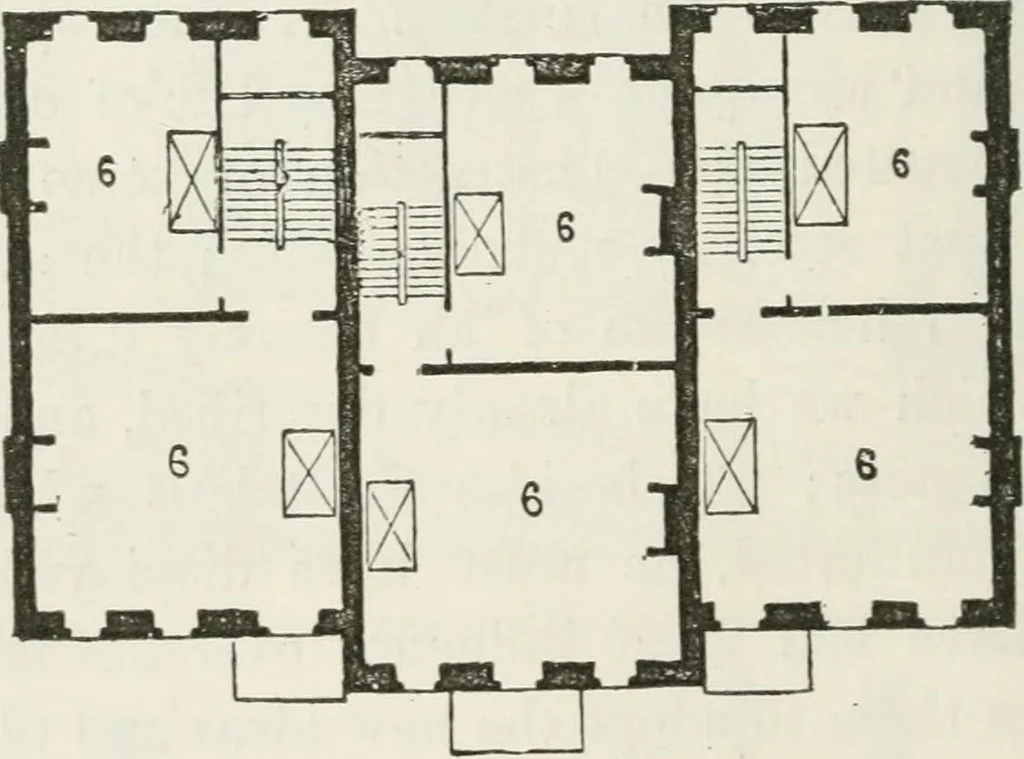
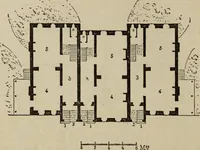
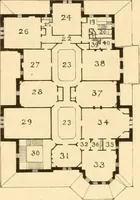
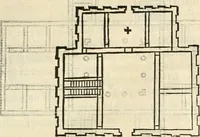
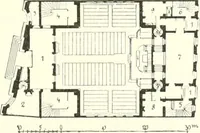
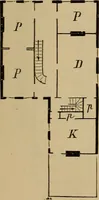
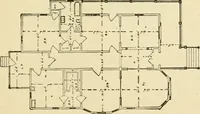
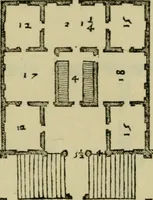
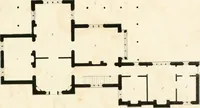
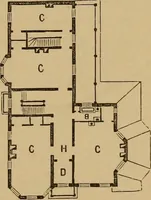
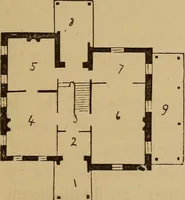
l-W-H V 5 h r ■ 41 UJ 1 2 i i, b W-:Fig. 51. — Plan of Ground-floor. … Fig. 52. — Plan of First Floor. 1. Principal entrance. 2. Kitchen entrance. 3. Passage. 4. Drawing-room. 5. Dining-room. 6. Bedrooms. of each of them are two sitting-rooms, one behind the other; inthe basement are the kitchens, and on the first floor the bed- AMSTERDAM. 95 rooms; in front is a…
Architecture
Internet Archive · California Digital Library · Public Domain Mark 1.0. Free to use for anything.