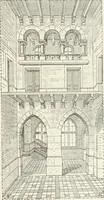
Notes and sketches of an architect taken during a journey in the northwest of Europe; (1877)
Narjoux, Félix, Peto, John Frederick, 1854-1907 · Boston, J. R. Osgood · leaf 110
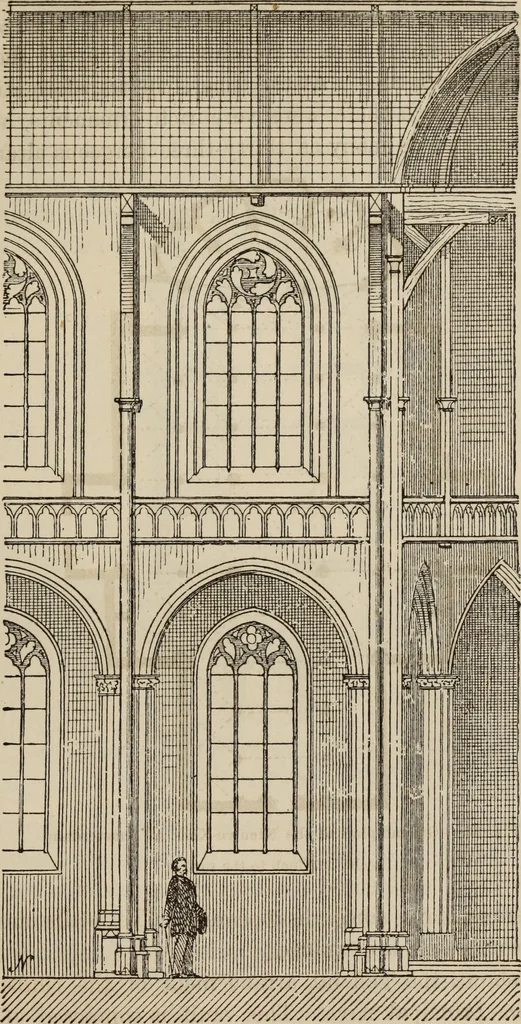
Fig. 60. — Ground-plan of the Nieuwe-Kerk at Amsterdam. (Scale, .03(1 inch to the yard.) these treasures have since disappeared. The walls are bare,poor, and sombre in appearance. Fig. 59 shows the general arrangement of the timber roofcovering the principal nave. This vault is composed of… … Fig. 61. — Section of Aisle. (Scale, about Vs incn to the yard.) 106 HOLLAND. have been given to them if they had been constructed of stone.These arches are connected by cross-beams which render themrigid, and on which rest the planks forming the vault; thediagonal and wall ribs rest on a small…
Architecture
Internet Archive · Getty Research Institute · Public Domain Mark 1.0. Free to use for anything.