Notes and sketches of an architect taken during a journey in the northwest of Europe; (1877)
Narjoux, Félix, Peto, John Frederick, 1854-1907 · Boston, J. R. Osgood · leaf 150
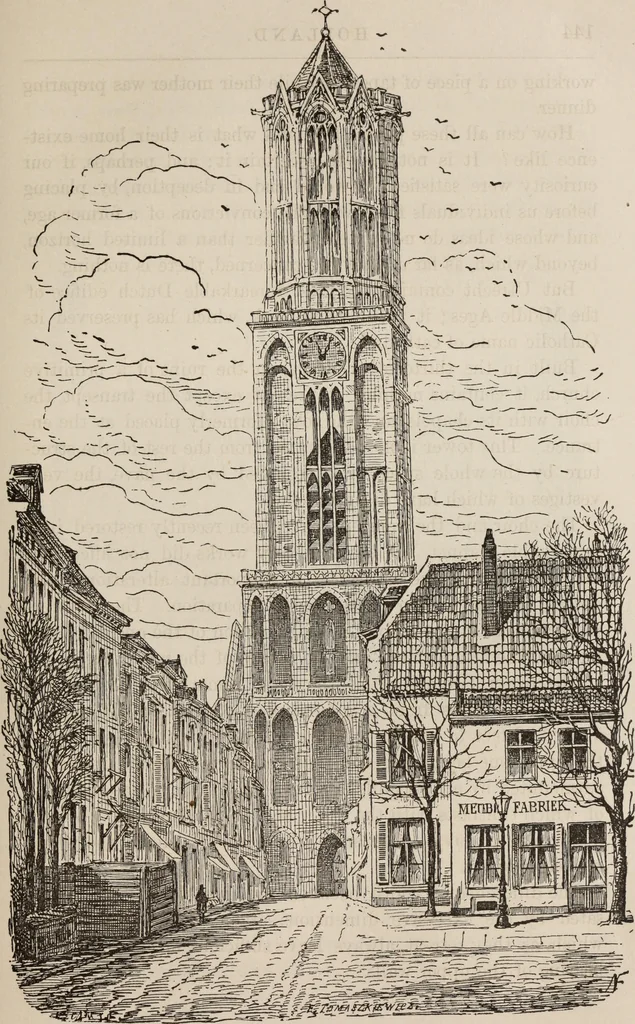
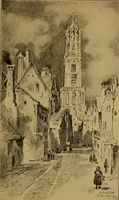
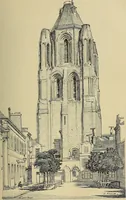
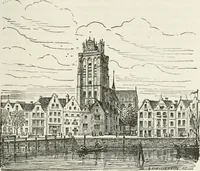
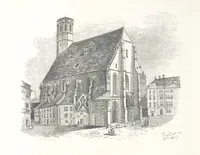
upied by two high stories,the upper one being narrower than the lower, and the former issurmounted by a campanile, a sort of open lantern, the lightnessof which contrasts with the lower part of the building, which ismassive and heavy. The spire which should crown the wholeno longer exists. The… … Fig. 85. UTEECHT. 147 This is the plan on which many steeples were erected inFrance during the Middle Ages (Limoges, St.. Leonard, etc.);but the tower of Utrecht, which resembles that of Limoges bybeing separated from the rest of the church by the space for-merly occupied by the nave, was…
Architecture
Internet Archive · Getty Research Institute · Public Domain Mark 1.0. Free to use for anything.