Notes and sketches of an architect taken during a journey in the northwest of Europe; (1877)
Narjoux, Félix, Peto, John Frederick, 1854-1907 · Boston, J. R. Osgood · leaf 176
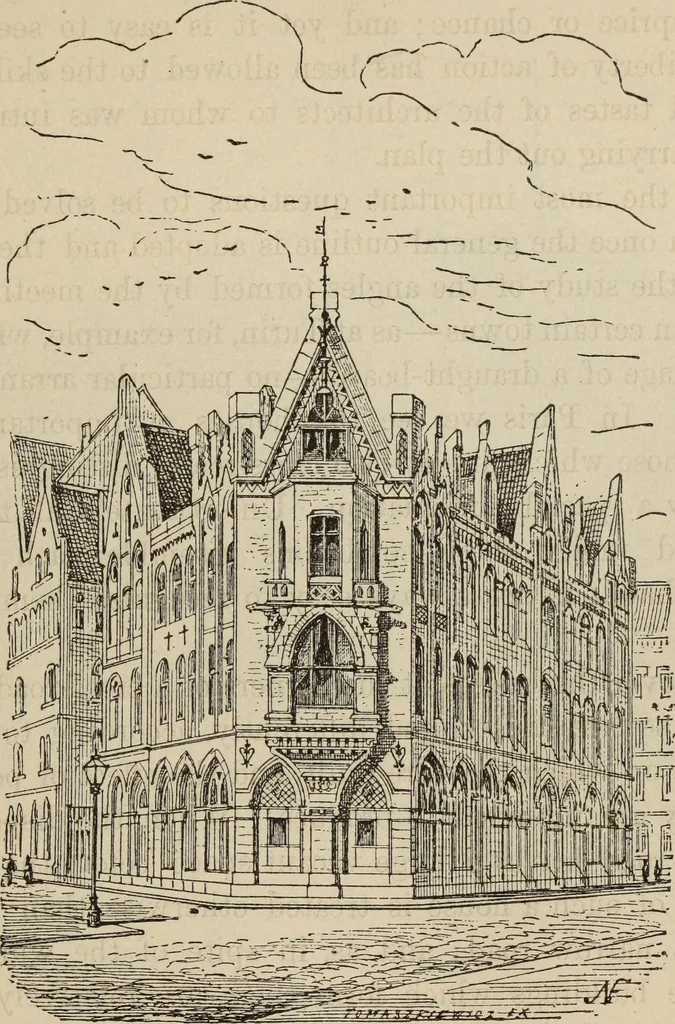
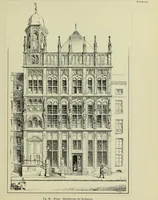
ouse to enjoy the prospect without. 1 In order to discuss the plan of Hanover, it would be necessary to have aknowledge of the local topography, which we do not possess, and we must there-fore consider this plan a good one until the contrary is proved. HANOVER. 171 The windows have then a special… … Fig. 89. — A Corner-house in Hanover. Fig. 89 represents the front of a house, by Mons. Oppler,architect, built at the corner of two streets, forming an acuteangle with each other; the angular point is occupied by a bay-window of picturesque appearance; the two retreating fronts 172 GEEMANY. are…
Architecture
Internet Archive · Getty Research Institute · Public Domain Mark 1.0. Free to use for anything.