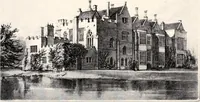
Notes and sketches of an architect taken during a journey in the northwest of Europe; (1877)
Narjoux, Félix, Peto, John Frederick, 1854-1907 · Boston, J. R. Osgood · leaf 236
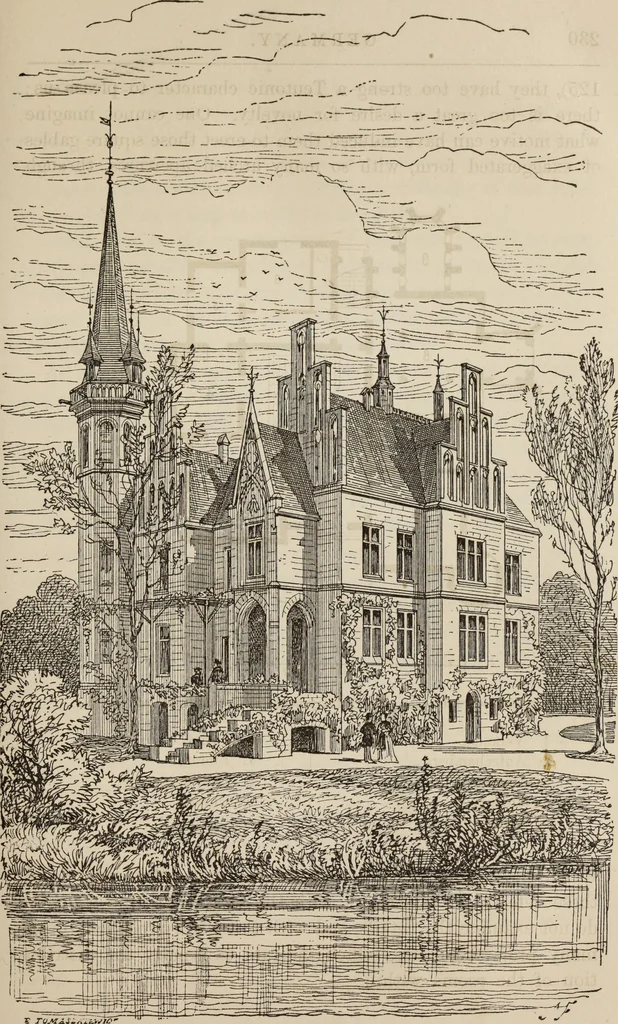
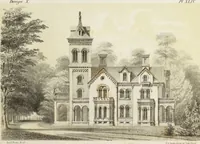
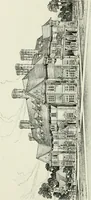
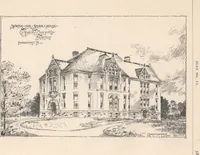
0 4 8 12 !6Mf=A Fig. 124. — Ground-plan of a Country-house in the Environs of Hanover. 1. Veranda. 2. Antechamber. 3. Dining-room. 4. Store-room. 5. Smoking-room. 6. Parlor. 7. Library. 8. Drawing-rooms. 9. Oratory. which the outlines of the roof can be seen. But, in spite ofthese defects, we are… … Fig. 125. HANOVER. 231 The building is constructed with conscientious care. Theproportions are correct, and in accordance with establishedrules. The height of the stone courses corresponds exactlywith an entire number of bricks, without rendering any con-trivance necessary in order to obviate a…
Architecture
Internet Archive · Getty Research Institute · Public Domain Mark 1.0. Free to use for anything.