Notes and sketches of an architect taken during a journey in the northwest of Europe; (1877)
Narjoux, Félix, Peto, John Frederick, 1854-1907 · Boston, J. R. Osgood · leaf 284
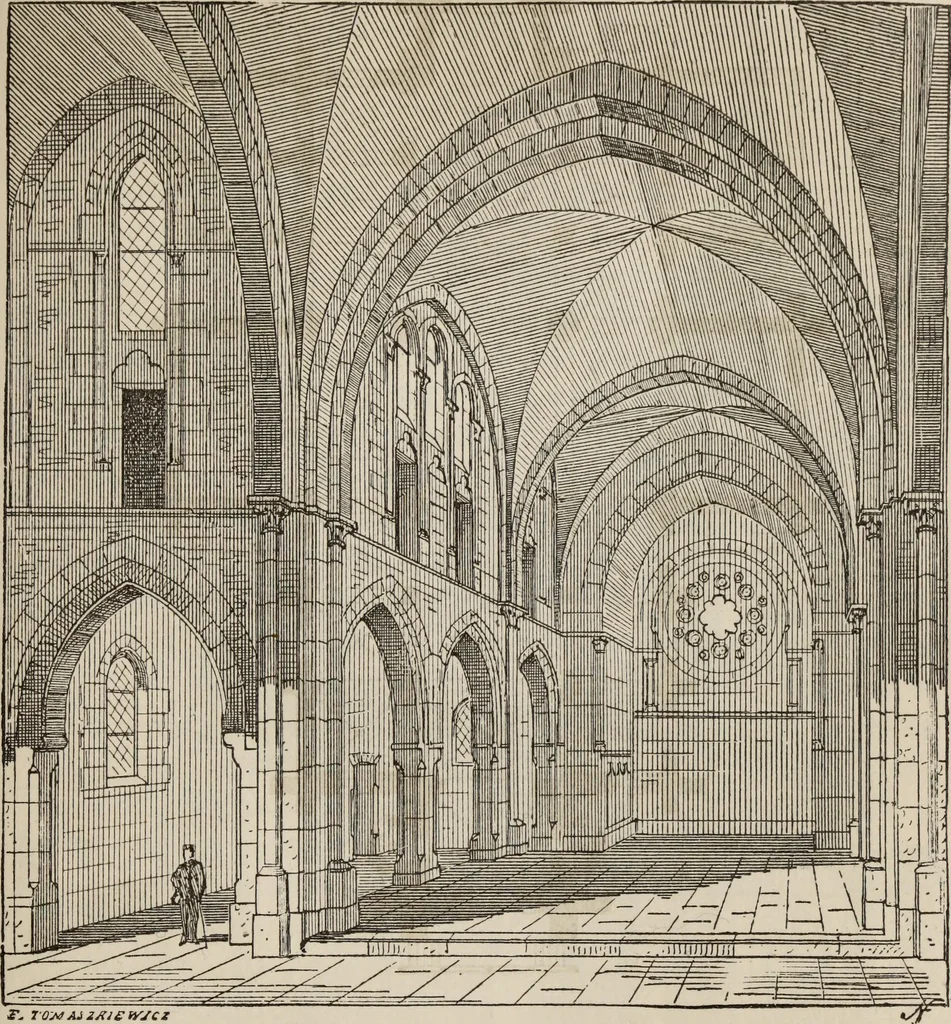
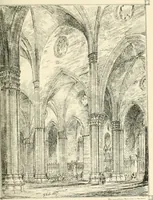
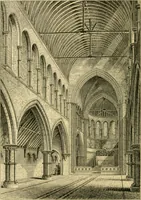
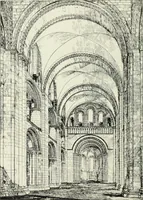
Fig. 146. — Ground-plan of Koman Catholic Church at Hamburg. the roofs of the side aisles. Arches placed below these roofs,the timber-work of which is supported by them, sustain thethrust of the vaults of the nave. HAMBURG. 277 The steeple is over the main entrance, and forms the greatfeature of… … Fig. 147. — View of the Interior. the purpose for which it is intended. First, the porch; then,the window belonging to the organ gallery; and above this, thelong narrow windows of the belfry, over which is the base of thewooden spire. Triple windows, resembling those of the nave,
Architecture
Internet Archive · Getty Research Institute · Public Domain Mark 1.0. Free to use for anything.