Notes and sketches of an architect taken during a journey in the northwest of Europe; (1877)
Narjoux, Félix, Peto, John Frederick, 1854-1907 · Boston, J. R. Osgood · leaf 429
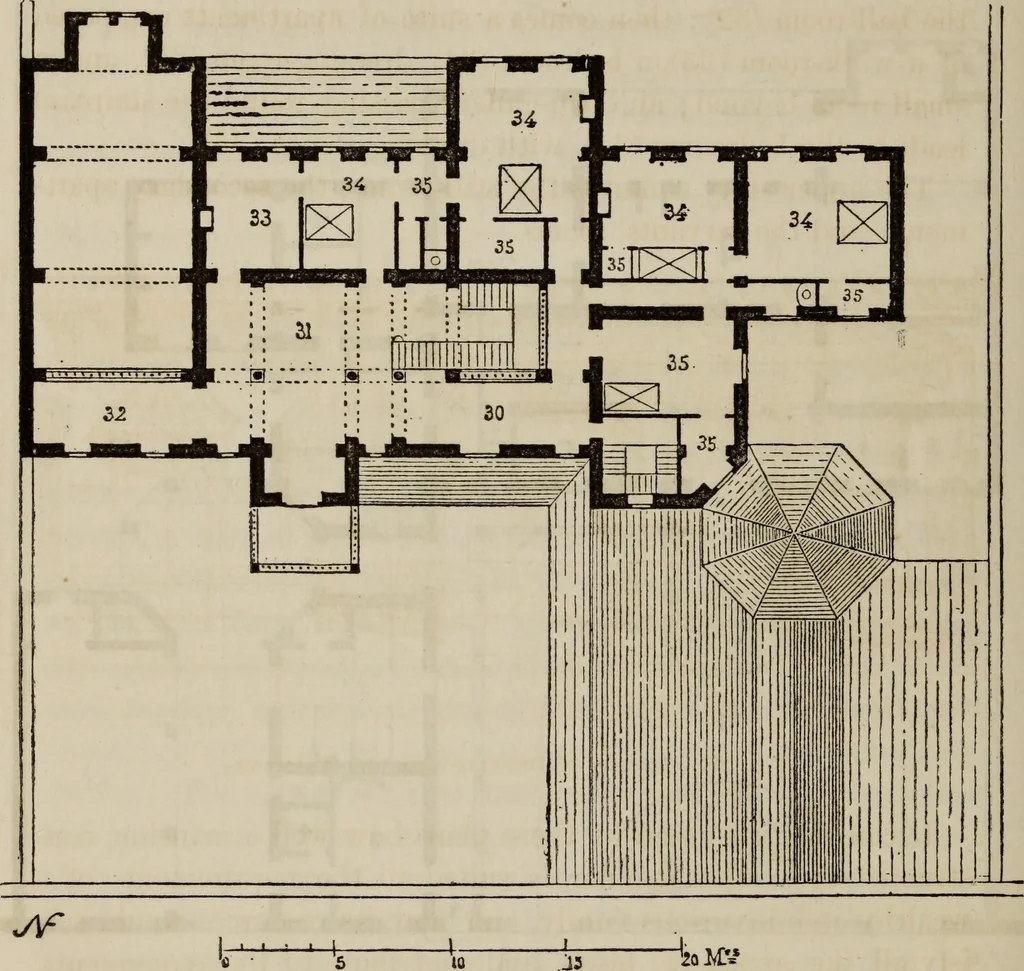
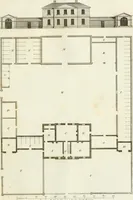
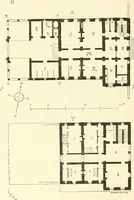
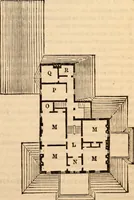
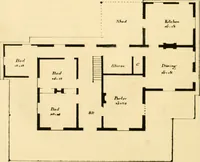
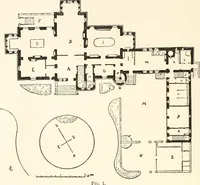
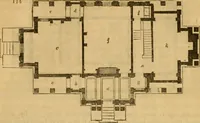
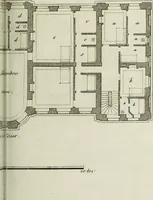
Fig. 206. — Ground-plan of a Private Mansion. descend by an inner staircase. The grand staircase opens to thevestibule. By passing under the second flight you reach a pas- 422 DENMAKK. sage (14) separating the apartments destined for the use of thefamily from the part allotted to the servants,… … Fig. 207. — Plan of First Floor. cleaning shoes and brushing clothes (16), as well as the backstaircase leading to every stony. A door (22) leads from thekitchen to the stable-yard, so that tradesmen and servants donot use the principal entrance. The side building includes the porters lodge (3),…
Architecture
Internet Archive · Getty Research Institute · Public Domain Mark 1.0. Free to use for anything.