Notes and sketches of an architect taken during a journey in the northwest of Europe; (1877)
Narjoux, Félix, Peto, John Frederick, 1854-1907 · Boston, J. R. Osgood · leaf 430
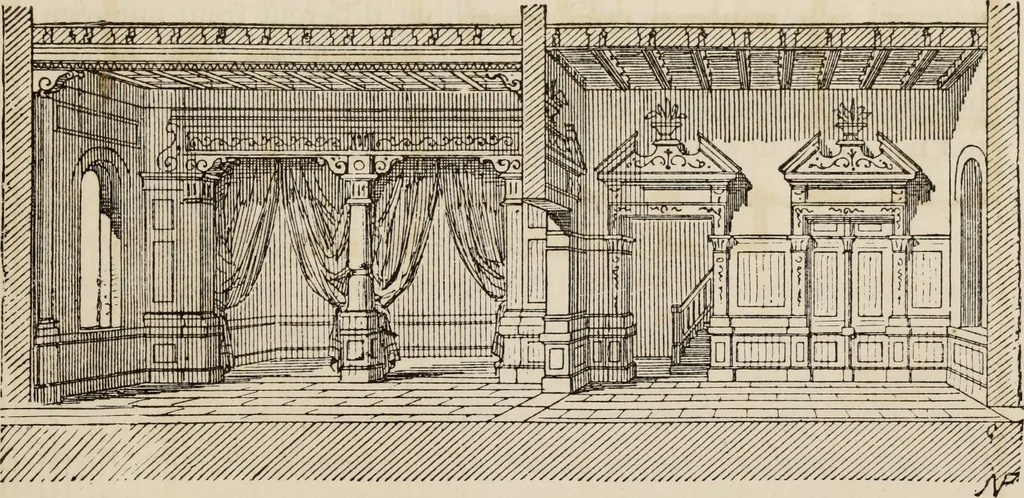
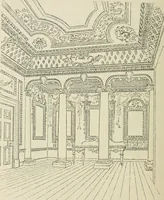
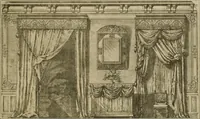
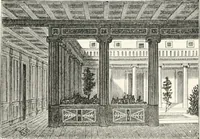
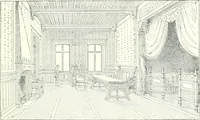
nd closets (13); the garden is at the back. The first floor (Fig. 207) contains the upper part of the hallor vestibule (31), from which you gain access to the gallery ofthe ball-room (32); then comes a suite of apartments composedof a work-room (33), a bedroom (34), dressing-room (35), and asmall… … Fig. 208.—Interior of Drawing-room and Anteroom. It can easily be seen by these plans how well a mansion, con-structed in such a manner, is suited to the requirements of awealthy and luxurious family, and how its resources would sat-isfy all the expensive tastes, and contribute to the enjoyments,of…
Architecture
Internet Archive · Getty Research Institute · Public Domain Mark 1.0. Free to use for anything.