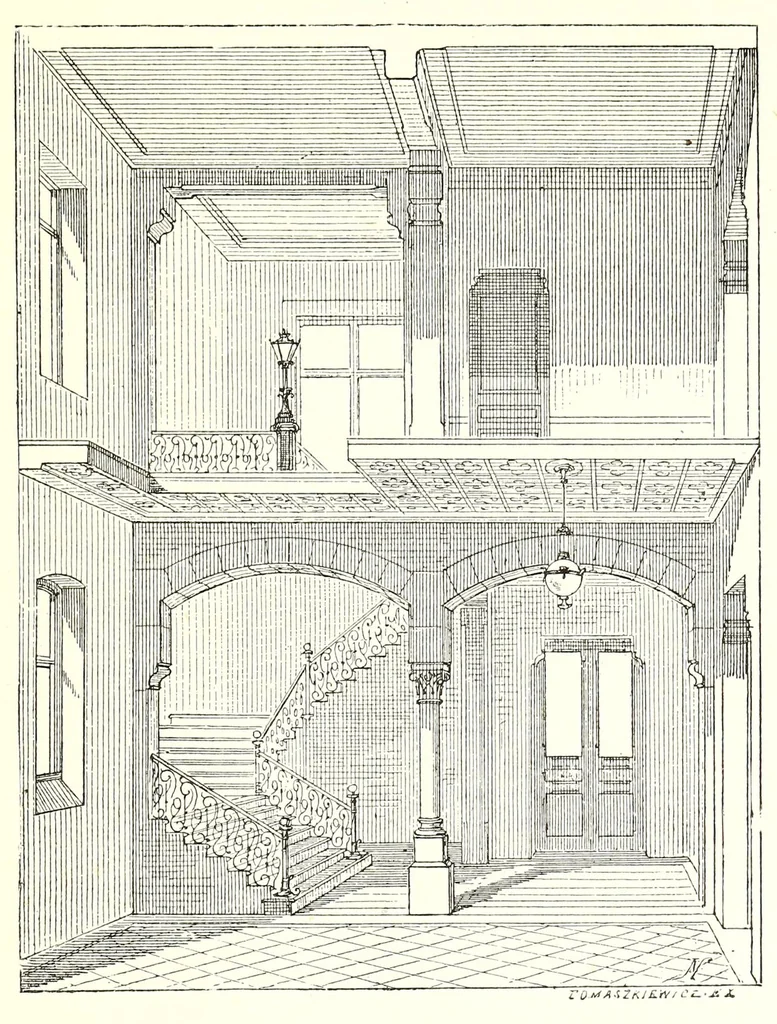
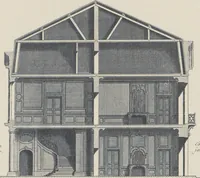
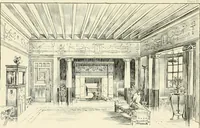
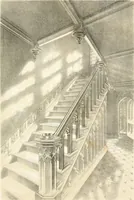
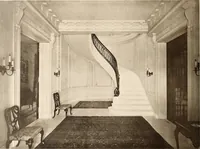
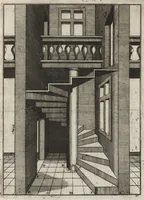
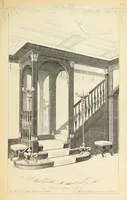
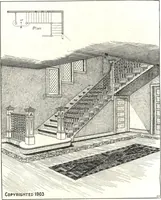
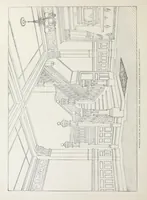
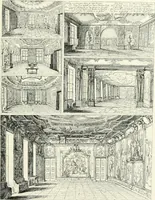
HANOVER. 195 ment enables one to understand the construction of the stair- case. By a door on the left hand of the vestibule we enter the smaller drawing-room, and directly opposite is the entrance to the larger one. The dining-room communicates with both … Fig. 1 1 7. — Hall, with Staircase. of these by wide openings, thus allowing all these apartments to be easily thrown into one suite on reception days. The kitchen and its dependent offices are connected with the ground-floor by a spiral staircase in a turret, which is approached by a wide passage…
Architecture
Internet Archive · Getty Research Institute · Public domain (published before 1931). Free to use for anything.