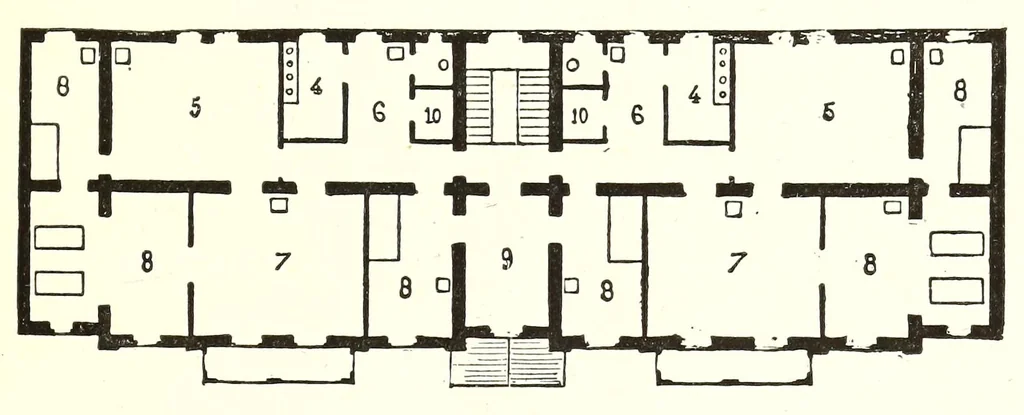
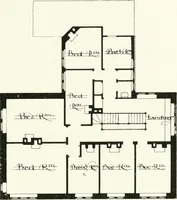
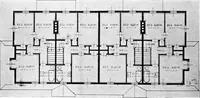
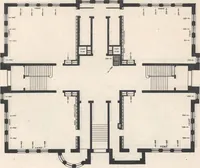
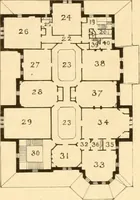
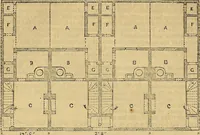
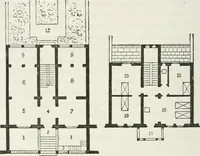
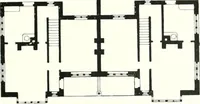
HAMBURG. 253 doors open to the right and left, and opposite to which is the staircase leading to the upper floor. The next story is in its general arrangement similar to that below, and on the other floors are dwelling-rooms, in which we must notice the im- Fig. 149. — Plan of Ground-floor. … 'f fe *7 Tgo Fig. 150. — Plan of First-floor. 6. Kitchens for the upper apartments. 1. Vestibule. 7. Drawing rooms. 2. Shops. 8. Bed-rooms. 3. Sitting-rooms. 9. Dressing-rooms. 4. Kitchen for the ground-floor. 10. Closets. 5. Dining-rooms. portance given to the dining-room, at the expense of the…
Architecture
Internet Archive · Getty Research Institute · Public domain (published before 1931). Free to use for anything.