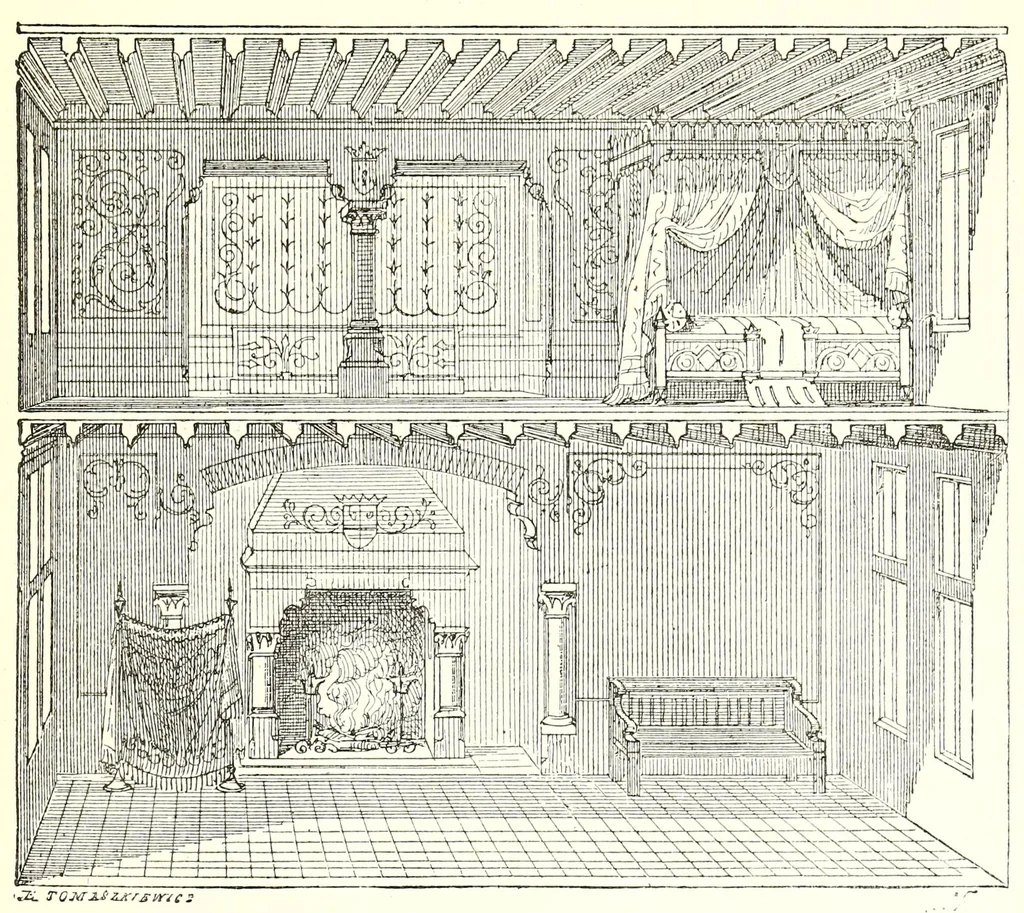
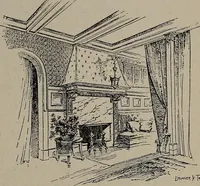
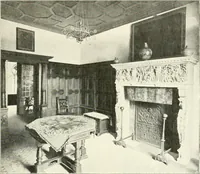
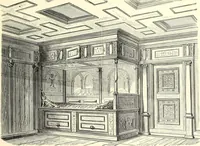
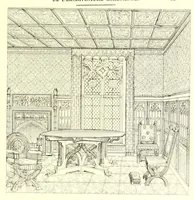
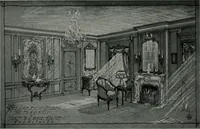
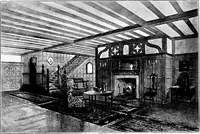
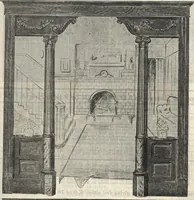
383 COPENHAGEN. staircase, the kitchen, with its offices, and a bed-room. On the first-floor there are secondary bed-rooms. On the garden side a verandah is built out, a useful shelter during the summer, for we must not forget that, though the northern climates are rigorous during the long months… … 'JZ. TOM^zjcfsi/r/c s Fig. 204 — Interior of two Rooms. The facades of this house (fig. 205) are bold and decided ; the lines of the building carried round in a regular and distinct manner give a clue to the scale of the whole ; no cement conceals the nature of the materials or the manner in which…
Architecture
Internet Archive · Getty Research Institute · Public domain (published before 1931). Free to use for anything.