Inside Out Library · Explore

Convenient and ornamental architecture, consisting of original designs, for plans, elevations and sections : beginning with the farm house, and regularly ascending to the most grand and magnificent villa : calculated both for town and country, and to suit all persons in every station of life : engraved on seventy copper plates : with reference and explanation in the letter-press, of the use of every room in each separate building, and the dimensions accurately figured on the plans, with exact scales for measurement (1805)

Crunden, John, ca. 1745-1835, Taylor, Isaac, 1730-1807, I. and J. Taylor's Architectural Library (London, England), Taylor, Isaac, 1730-1807 · London : Printed for J. Taylor, at the Architectural Library ... · leaf 113

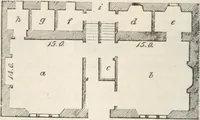
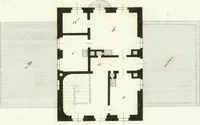
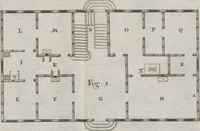
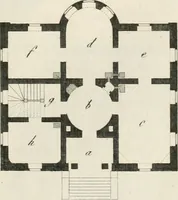
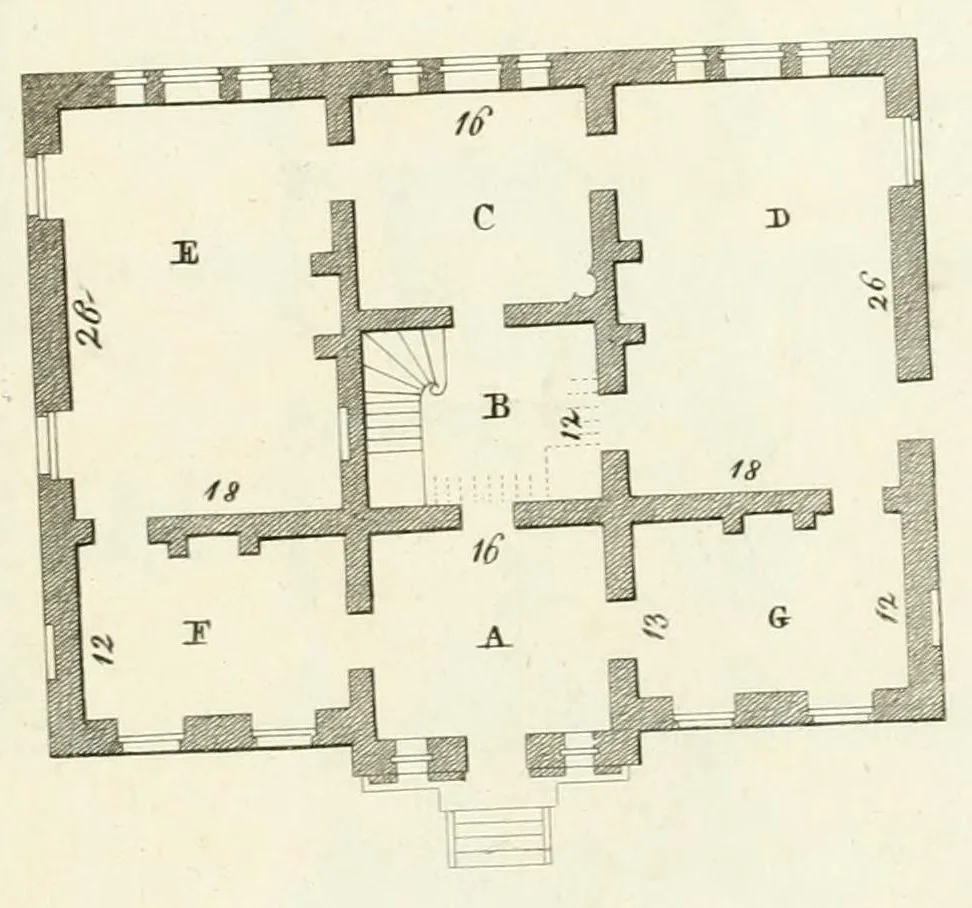
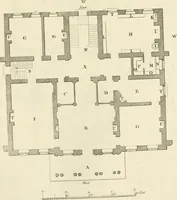
An illustration from Convenient and ornamental architecture, consisting of original designs, for plans, elevations and sections : beginning with the farm house, and regularly ascending to the most grand and magnificent villa : calculated both for town and country, and to suit all persons in every station of life : engraved on seventy copper plates : with reference and explanation in the letter-press, of the use of every room in each separate building, and the dimensions accurately figured on the plans, with exact scales for measurement, 1805, leaf 113

Architecture, Domestic · Architecture

Internet Archive · Getty Research Institute · Public domain (published before 1931). Free to use for anything.
More pictures from Convenient and ornamental architecture, consisting of original designs, for plans, elevations and sections : beginning with the farm house, and regularly ascending to the most grand and magnificent villa : calculated both for town and country, and to suit all persons in every station of life : engraved on seventy copper plates : with reference and explanation in the letter-press, of the use of every room in each separate building, and the dimensions accurately figured on the plans, with exact scales for measurement

More like this