...Our homeland churches and how to study them (1912)
Heath, Sidney H · London : The Homeland Assoc., Ltd. · leaf 204
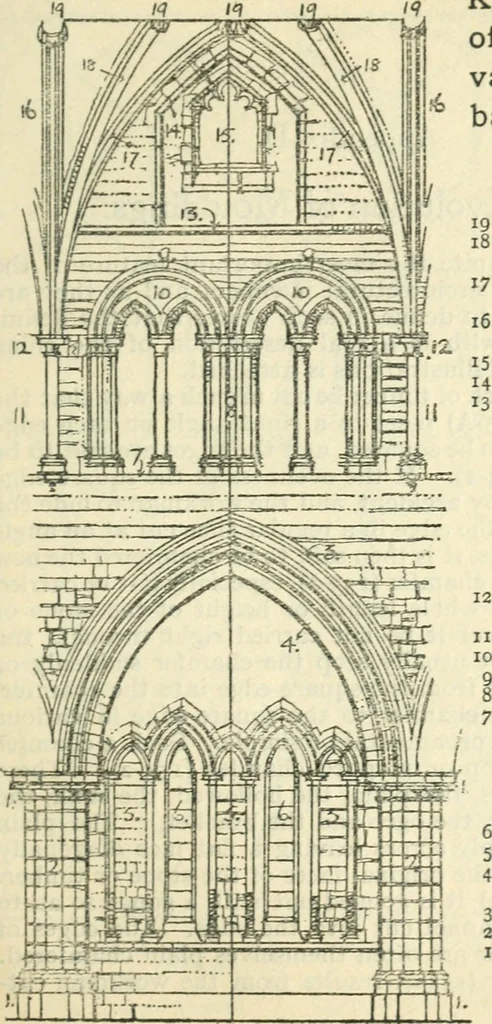
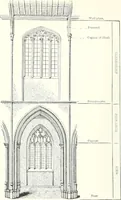
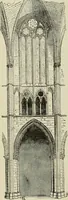
ary ground plan, tilt it at an angle of about45 degrees, and draw down vertical lines—all of the samelength—from every corner of the ground plan. The re-sult will be a birds eye view of exterior and interior as itwould appear if the building were shced off at a height ofsome feet from the ground.… … Key to Diagramof Interior Ele-vation of onebay of a Church Clerestory— Bosses. Vaulting Rib (Inter-mediate).Vaulting Rib (Diag-onal).Vaulting Rib (Trans-verse).Clerestory Window.,, Arch. ,, String Mould. Blind Storey orTriforium— 12 Capital of Vaulting Shaft.II Vaulting Shaft. Triforium Arches.…
Architecture (Ecclesiastical), Gt. br.: England
Internet Archive · California Digital Library · Public Domain Mark 1.0. Free to use for anything.