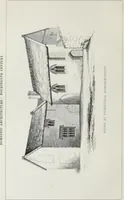
Parish churches; being perspective views of English ecclesiastical structures: accompanied by plans drawn to a uniform scale, and letter-press descriptions (1851)
Brandon, Raphael, 1817-1877, Brandon, Joshua Arthur, 1822-1847 · London : D. Bogue [etc.] · leaf 169
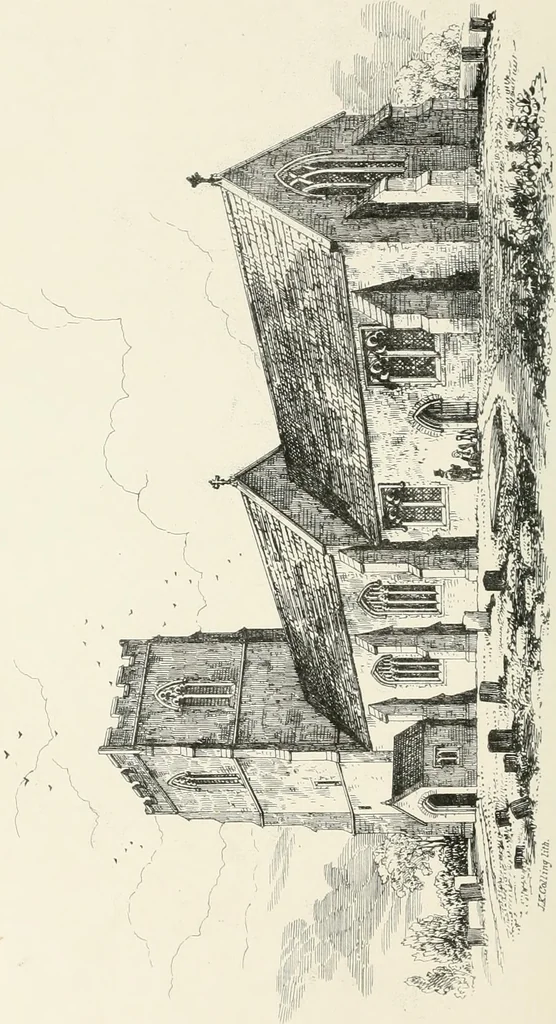
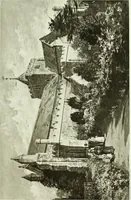
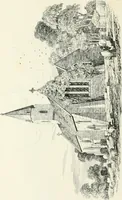
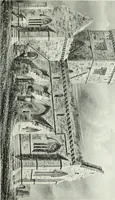
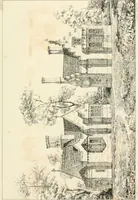
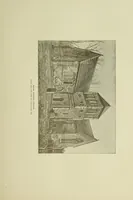
with characteristick panels. The tower communicates with the nave through a low Normanarchway. The Church affords accommodation for about 190 worshippers. PRINCIPAL DIMENSIONS. Length of ChancelWidth of NaveWidth of ChancelLength of NaveWidth of South AisleLength of South Aisle 17 2 18 6 24 5 38 8…
Church architecture
Internet Archive · California Digital Library · Public Domain Mark 1.0. Free to use for anything.