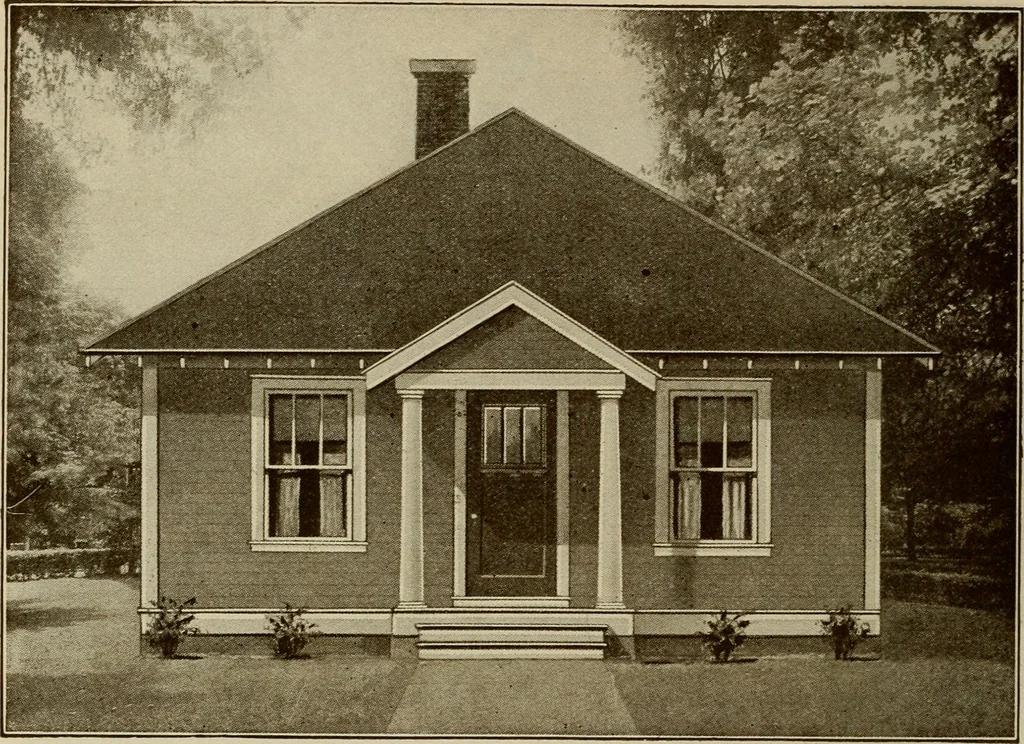
Plan book of Harris homes : book number seventy six (1920)
Harris Brothers Company (Chicago, Ill.) · The Company · leaf 33
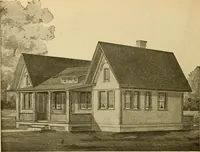
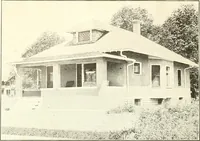
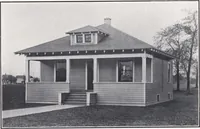
LIVING l^OOM 15-0. 5-0 POBcn OOM TLOOE PLAN HARRIS BROTHERS COMPANY, 35th and Iron Streets, CHICAGO, ILLINOIS Page 31 … Harris Home No. M-IOIS The Size—20 ft. X 20 ft. 4 Rooms and Pantry Harris Home No. M.1014 The Size—22 ft. x 22 ft. 4 Rooms and Pantry Harris Home No. M-1013 The Size—24 ft. x 24 ft. 4 Rooms and Pantry A tfPntinn ! ! Workmans Way Down Priced Ready Cut HomesrxllCllLlUll shown on four pages in the…
Architecture, Domestic -- Designs and plans · Trade catalogs -- Architecture, Domestic -- Designs and plans
Internet Archive · Winterthur Library · Public Domain Mark 1.0. Free to use for anything.