Plan book of Harris homes : book number seventy six (1920)
Harris Brothers Company (Chicago, Ill.) · The Company · leaf 37
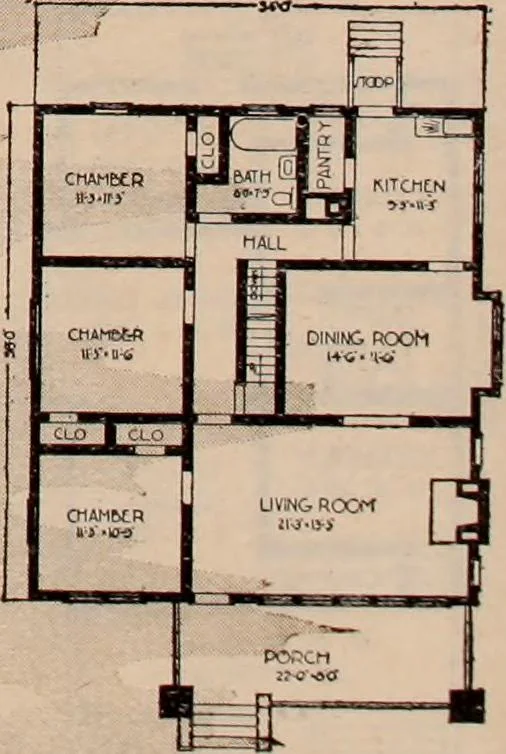
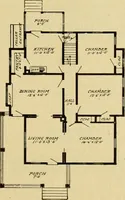
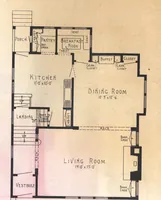
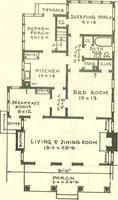
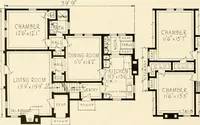
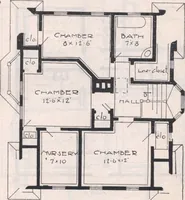
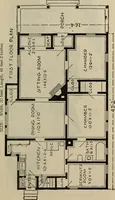
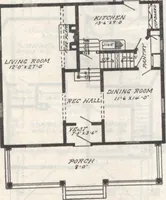
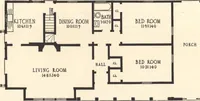
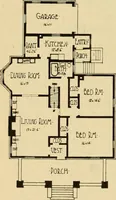
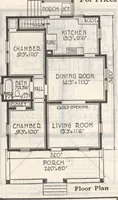
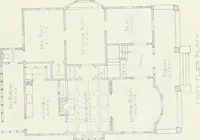
arrangement. i-^- This hom^ can easily be erected on a forty-foot lot, or, if a driveway is wanted on side, fifty feet would bebelter. Two floor plans are offered. Plan A is recommended where the attic will not be used. Plan B showsattic stairway with entrance to cellar from inside directly… … 36 HARRIS BROTHERS COMPANY, 35th and Iron Streets, CHICAGO, ILLINOIS
Architecture, Domestic -- Designs and plans · Trade catalogs -- Architecture, Domestic -- Designs and plans
Internet Archive · Winterthur Library · Public Domain Mark 1.0. Free to use for anything.