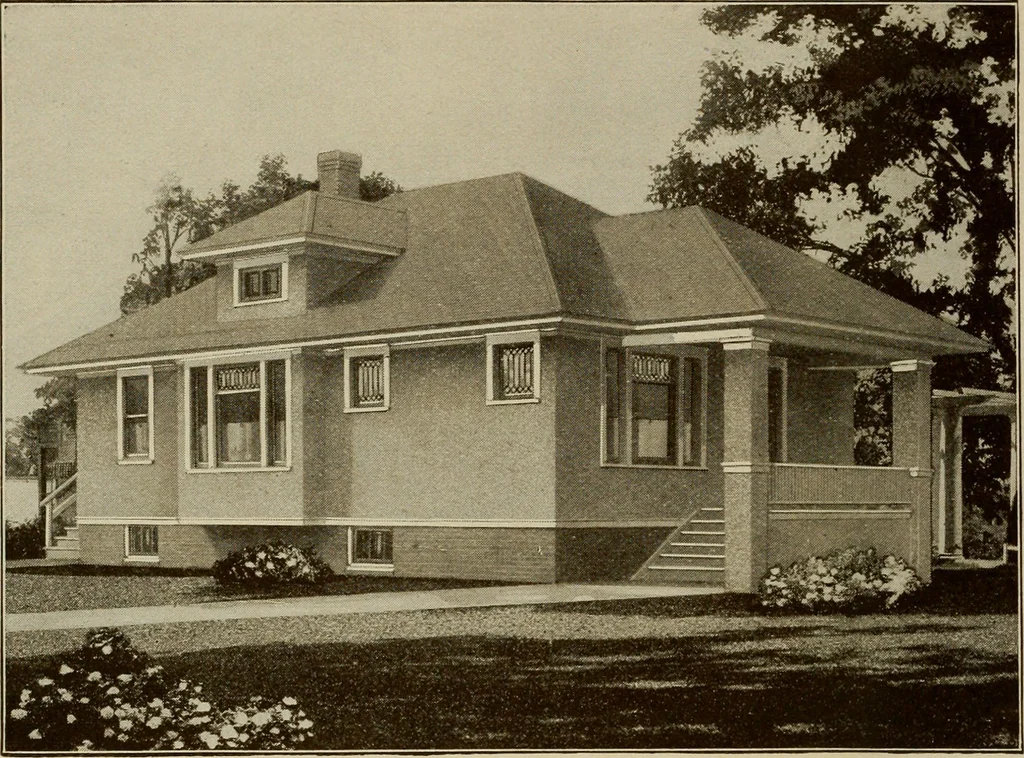
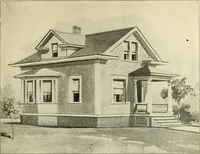
Plan book of Harris homes : book number seventy six (1920)
Harris Brothers Company (Chicago, Ill.) · The Company · leaf 45
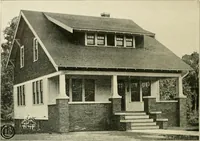
FLOOIi PLAN HARRIS BROTHERS COMPANY, 35th and Iron Streets, CHICAGO, ILLINOIS Pafte 43 … Harris Home No. M-1027 The Size25 ft. 4 in. X 34 ft. 5 Rooms, Bathand Attic HERE is 861 square feet of floor area that is the last word in planarrangement. Especially designed for an east frontage where dining room andliving room is desired on the south. The arrangement of the Kitchen, Diningroom…
Architecture, Domestic -- Designs and plans · Trade catalogs -- Architecture, Domestic -- Designs and plans
Internet Archive · Winterthur Library · Public Domain Mark 1.0. Free to use for anything.