Plan book of Harris homes : book number seventy six (1920)
Harris Brothers Company (Chicago, Ill.) · The Company · leaf 53
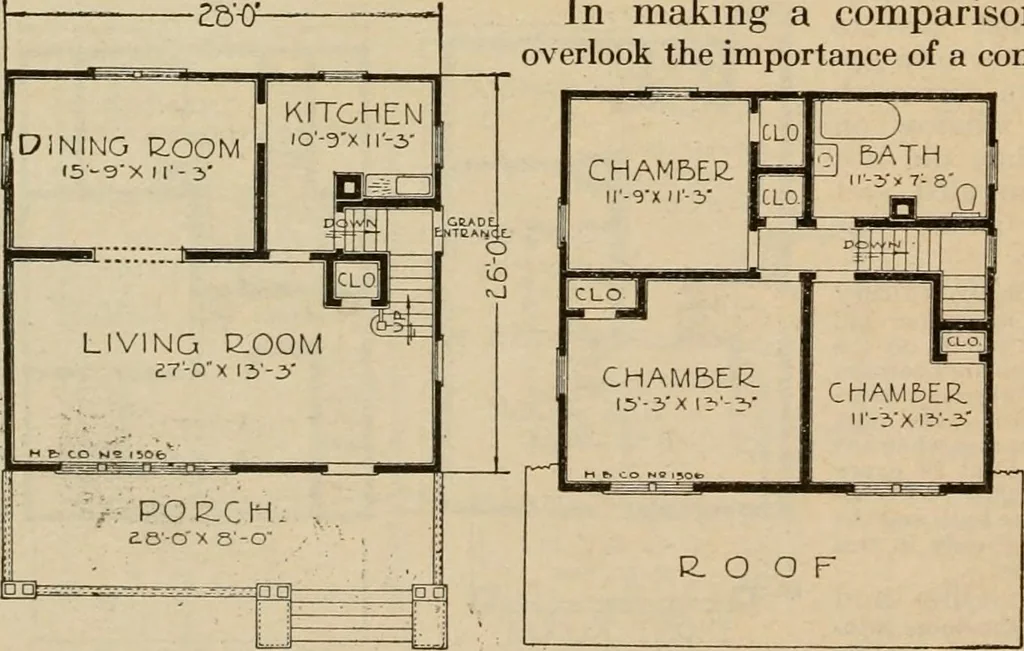
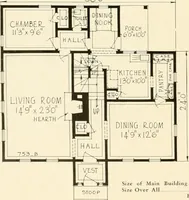
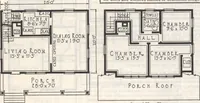
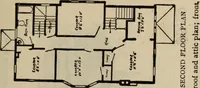
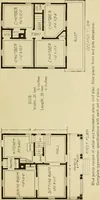
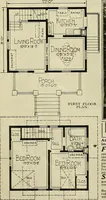
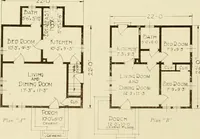
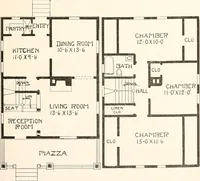
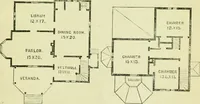
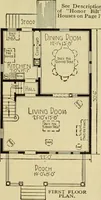
On the second floor there are three bed rooms and a bath room, all opening off the central hall. In making a comparison of prices do notoverlook the importance of a complete proposition. We include in our pricedouble floors, both updownstairs, basementwindows|complete withframes and hardware,cellar… … FI[^5T FLOOR. PLAN SECOND FLOOR. PLAN HA^mS BROTHERS COMPANY, 35th a.id Iron Streets, CHICAGO, ILLINOIS Page 52 /
Architecture, Domestic -- Designs and plans · Trade catalogs -- Architecture, Domestic -- Designs and plans
Internet Archive · Winterthur Library · Public Domain Mark 1.0. Free to use for anything.