Plan book of Harris homes : book number seventy six (1920)
Harris Brothers Company (Chicago, Ill.) · The Company · leaf 79
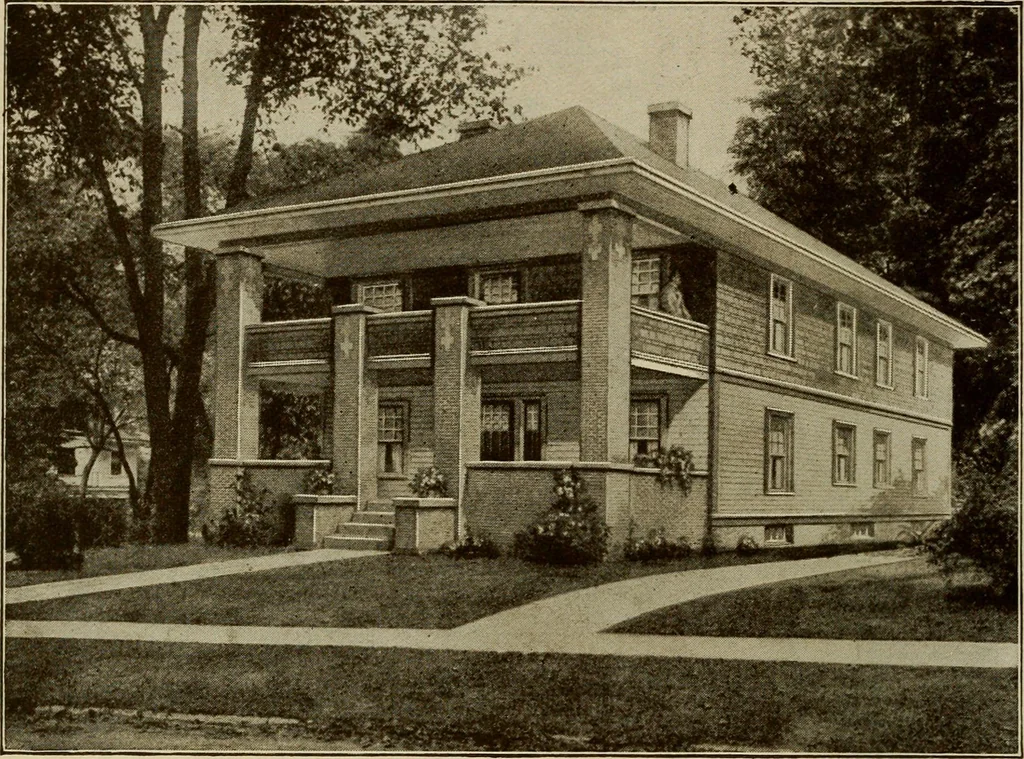
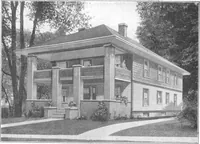
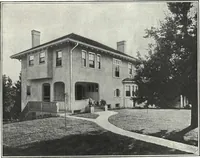
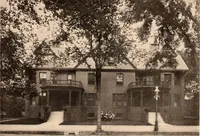
FIR^T FLOO[^ PLAN 5EC0ND FLOOR. PLAN HARRIS BROTHERS COMP4NY, 35th and Iron Streets, CHICAGO, ILLINOIS Page 77 … Two-Apartment Home No. M-2010 The Size30 ft. X 37 ft. 5 Rooms eachand Bath HERE is a two-family building which has been evolved from ideasand suggestions we have been collecting for some time. A building of tliis kindis a much better investment than two separate houses. All of the…
Architecture, Domestic -- Designs and plans · Trade catalogs -- Architecture, Domestic -- Designs and plans
Internet Archive · Winterthur Library · Public Domain Mark 1.0. Free to use for anything.