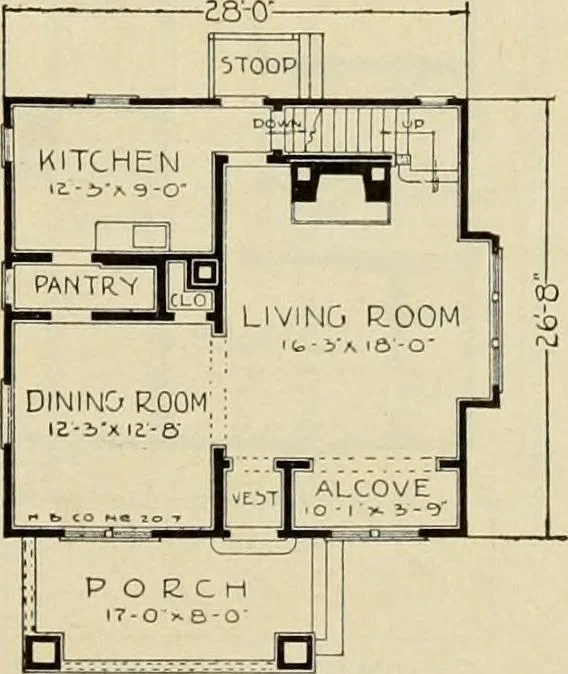
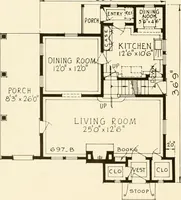
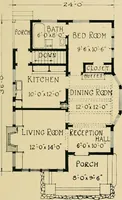
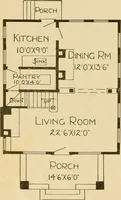
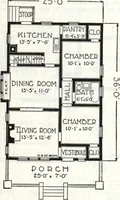
Plan book of Harris homes : book number seventy six (1920)
Harris Brothers Company (Chicago, Ill.) · The Company · leaf 82
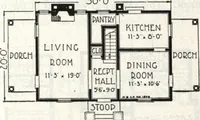
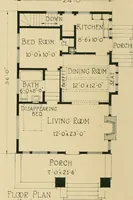
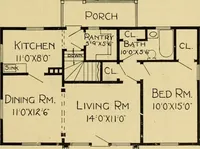
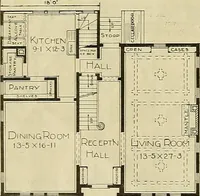
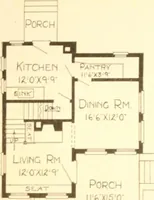
eads into a central hall, from which allrooms are accessible. Here we find a good sized bathroom and four bedrooms, each witha clothes closet of ample size.Perfect light and ventilationis assured by the number andlocation of windows—one atthe end of hall lights thestairway. In designing this… … FIRST FLOOR. PLAN
Architecture, Domestic -- Designs and plans · Trade catalogs -- Architecture, Domestic -- Designs and plans
Internet Archive · Winterthur Library · Public Domain Mark 1.0. Free to use for anything.