Plan book of Harris homes : book number seventy six (1920)
Harris Brothers Company (Chicago, Ill.) · The Company · leaf 94
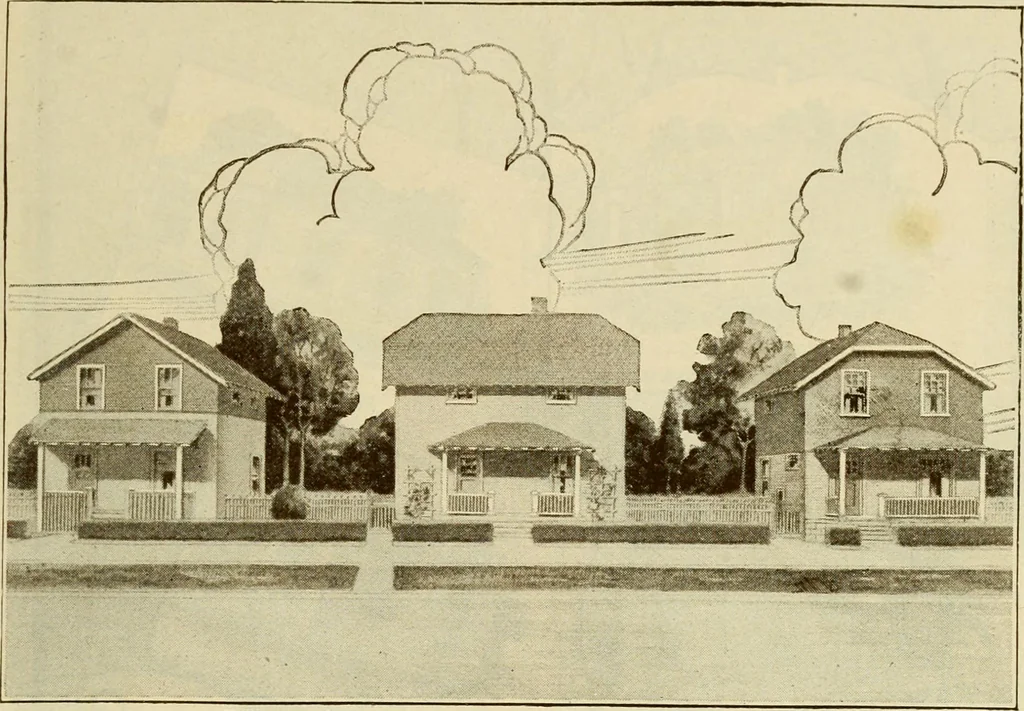
d 16 inches oncenter. Bridgings—Mitered, for both floors. Sub-Floors — For first floor inchboards. No. 2 Y. P. or Fir. Finish Floors—Clear Yellow Pine,ill X 34 T. & G. Clear and knotless. Studding—2 x 4 spaced 16 inches oncenters, window and door framing cutand bundled under our exclusive… … Harris Homes No. M-2884 Type G Type E Type D Three Other Splendid Plans-All Size 20 x 26 ft. WONDER HOME A BETTER floor plan could not possibly be arranged in a home of this size. Think of six well lighted and ventilatedrooms with larpe bathroom and clothes closets, grade door and stair-way to…
Architecture, Domestic -- Designs and plans · Trade catalogs -- Architecture, Domestic -- Designs and plans
Internet Archive · Winterthur Library · Public Domain Mark 1.0. Free to use for anything.