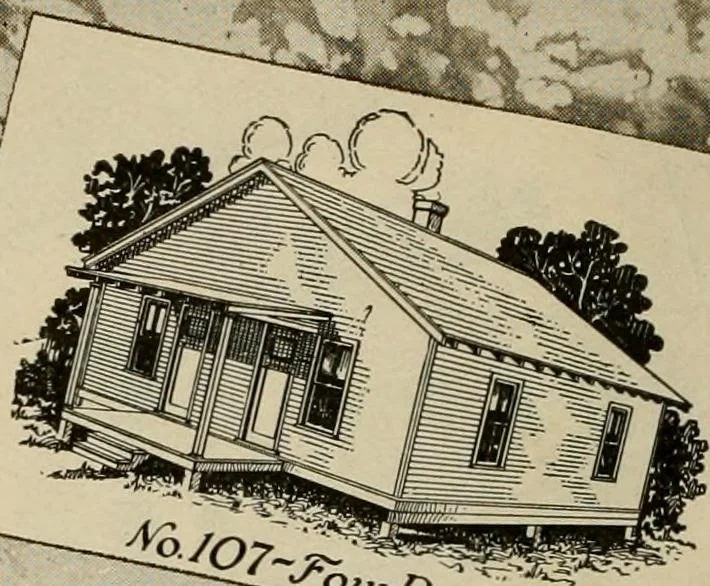
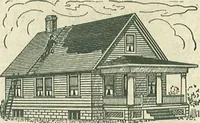
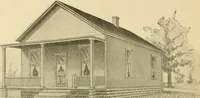
Plan book of Harris homes : book number seventy six (1920)
Harris Brothers Company (Chicago, Ill.) · The Company · leaf 97
1:2^/- 2£^< Soj;nr INDUSTRIAL iii:iiniiii:iiiii!iiiii!iiiiiii!iiiiHiiiiiiiiiiiiiiiiiiiiiiiiiiiiiiii;iiiiiiiiiiiiniiiiiiiiiiiiiiiiiiiiiiiiiiiiiiiiiSPECIFICATIONS andBath SILLS—4x8 for center and sides, built up of 2No. 1 Yellow Pine or Fir, cut-to-fit, and markedaccording to plans. These sills…
Architecture, Domestic -- Designs and plans · Trade catalogs -- Architecture, Domestic -- Designs and plans
Internet Archive · Winterthur Library · Public Domain Mark 1.0. Free to use for anything.