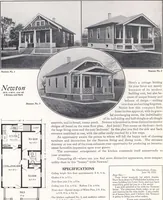
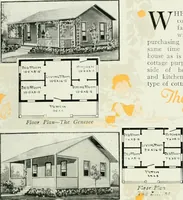
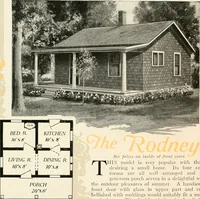
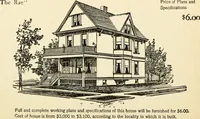
Plan book of Harris homes : book number seventy six (1920)
Harris Brothers Company (Chicago, Ill.) · The Company · leaf 97
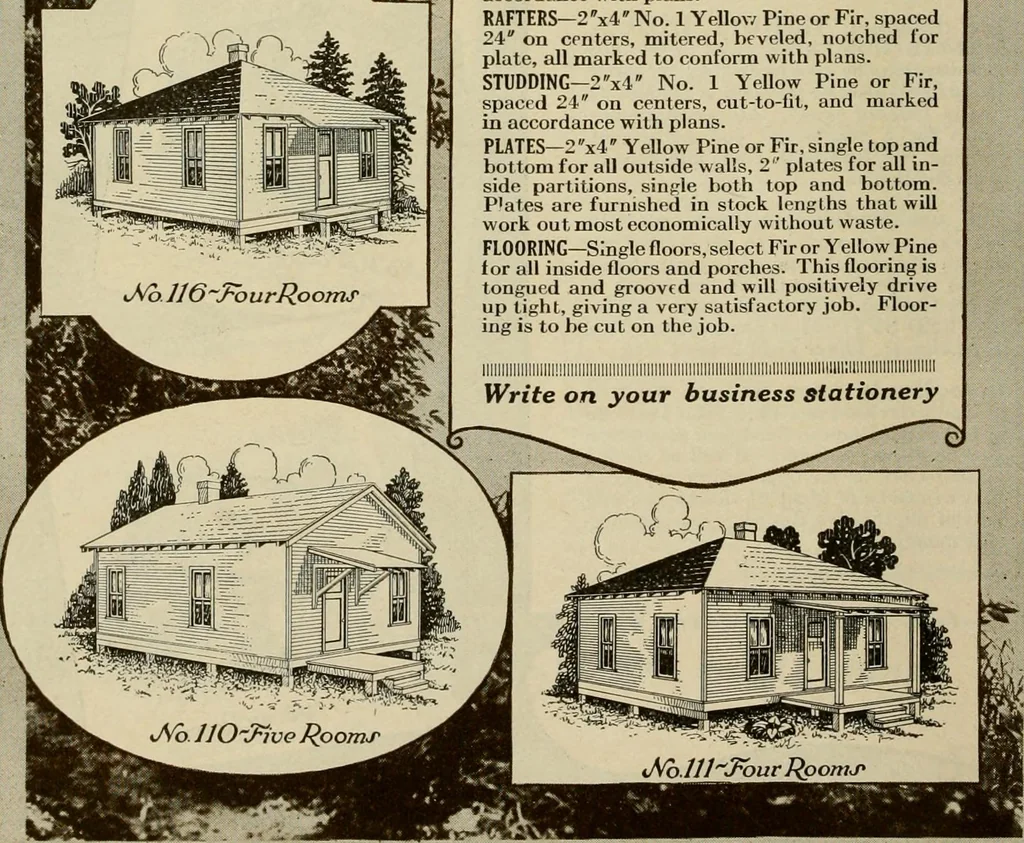
rs, cut-to-fit, and markedin accordance with plans. PLATES—2x4 Yellow Pine or Fir, single top andbottom for all outside walls, 2 plates for all in-side partitions, sinf.le both top and bottom.Pates are furnished in stock lengths that willwork out most economically without waste.FLOORING—Single… … HARRIS BROTHERS COMPANY, 35th and Iron Streets, CHICAGO, ILLINOIS Page 96 ■ t
Architecture, Domestic -- Designs and plans · Trade catalogs -- Architecture, Domestic -- Designs and plans
Internet Archive · Winterthur Library · Public Domain Mark 1.0. Free to use for anything.