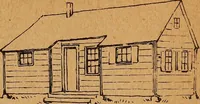
Plan book of Harris homes : book number seventy six (1920)
Harris Brothers Company (Chicago, Ill.) · The Company · leaf 98
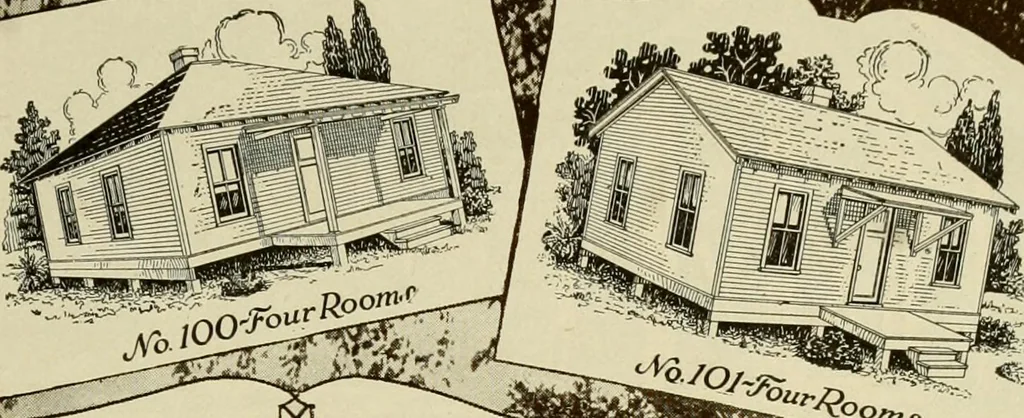
HARRIS BROTHERS COMPANY, 35th and Iron Streets, CHICAGO, ILLINOIS Page 96 ■ t … c43 OVO/. OQ-^y. HARRIS HOMES SPECIFICATIONS SIDING—lx6° Select Fir Siding. Drop sidingmust be cut on the job. ROOF BOARDS—Sound 1 No. 2 common Fir .sur-faced. Roof Boards to be laid tight and to becut on the job. ROOFING—Exceptional high quality two-ply,prepared roll roofing for all roofs.INSIDE…
Architecture, Domestic -- Designs and plans · Trade catalogs -- Architecture, Domestic -- Designs and plans
Internet Archive · Winterthur Library · Public Domain Mark 1.0. Free to use for anything.