A plan of the city of Hartford. Preliminary report by Carrere & Hastings, advisory architects, to the Commission on the city plan of the city of Hartford, Connecticut, in relation to the rectification of the present plan and the development and extension of the city (1912)
Carrère & Hastings. architects, Hartford (Conn.). Commission on City Plan · Hartford, Case, Lockwood & Brainard Co. · leaf 20
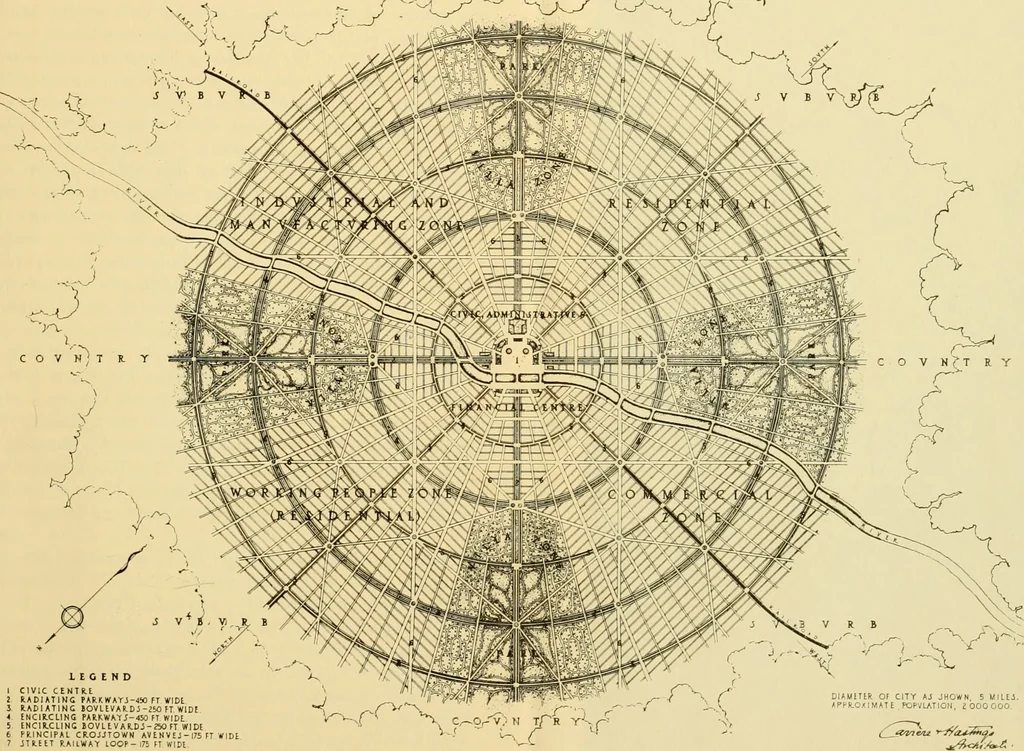
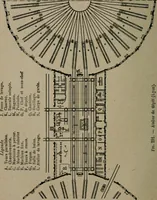
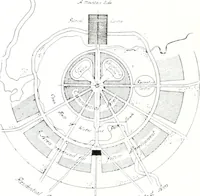
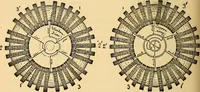
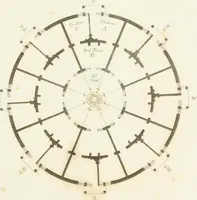
s wide as the section of Penn-sylvania Avenue extending from the foot of the Capitol to theTreasury Building in tlie city of Washington. These avenuesare in their nature intended to be long and comparatively nar-row ])arks, carrying out tlie theory that tlie country shouldgradmilly taper out into… … LEGEND 1 CIVIC CENTRt 2 RADIATING PARfcffAT5-450 FT VIDt J RADIATING tOVlEVAIlD5-250 FT WIDE < ENCIRCLING FAllK.WA-rJ-450 FT WIDL 5 FNCIR-CIING lOVLEVAR.Di-J50FI WIDE 6 PRINCIPAL CROJJTOWN AVENVEJ - 175 FT WIDE 7 JTREET RAIlWAt LOOP-175 FT WIDE DIAGRAMMATIC PLAN FOR A MODERN CITY a program of…
Art, Municipal -- Connecticut Hartford
Internet Archive · University of Connecticut Library · Public Domain Mark 1.0. Free to use for anything.