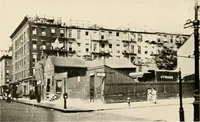
A plan of the city of Hartford. Preliminary report by Carrere & Hastings, advisory architects, to the Commission on the city plan of the city of Hartford, Connecticut, in relation to the rectification of the present plan and the development and extension of the city (1912)
Carrère & Hastings. architects, Hartford (Conn.). Commission on City Plan · Hartford, Case, Lockwood & Brainard Co. · leaf 43
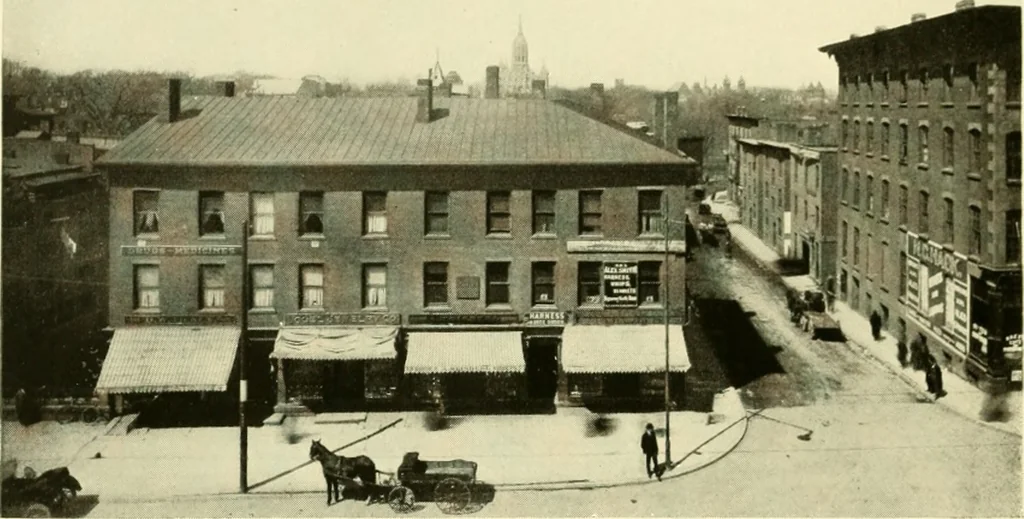
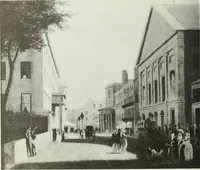
PLAN OF THE CENTRAL SECTION OF THE CITY OF HARTFORD SHOWING PROPOSED DEVELOPMENT ^ , ^—^-^—^^ ^ r ■ •kjXp Suggested plan for providing adequate tiaffic-bealing thoroughfares east and west, witl . proposed re-arrangement of the raih-oad tracks and station, and sliowing the proposed mall and layout… … Looking west across Main street from the site of new]\Iunieipal IJnilding toward the State Capitol.
Art, Municipal -- Connecticut Hartford
Internet Archive · University of Connecticut Library · Public Domain Mark 1.0. Free to use for anything.