A plan of the city of Hartford. Preliminary report by Carrere & Hastings, advisory architects, to the Commission on the city plan of the city of Hartford, Connecticut, in relation to the rectification of the present plan and the development and extension of the city (1912)
Carrère & Hastings. architects, Hartford (Conn.). Commission on City Plan · Hartford, Case, Lockwood & Brainard Co. · leaf 48
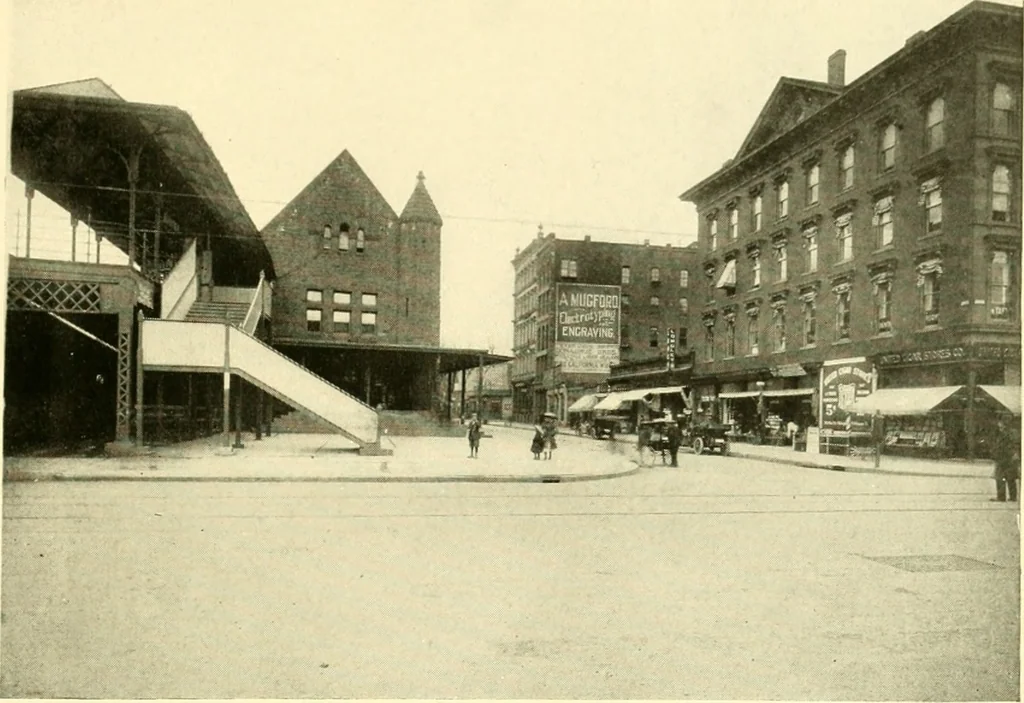
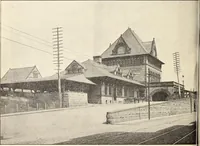
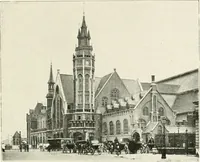
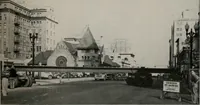
serves thenorth. We recommend that the two blocks bounded by Union Placeand by Church, High, and Asylum Streets be condemned andadded to the space occupied by the present station, to form asite sufficient to contain a station of suitable size with adequate!approaches. By lowering the tracks as… … Union Place and Union Station from .south side ofAsvhini Street.
Art, Municipal -- Connecticut Hartford
Internet Archive · University of Connecticut Library · Public Domain Mark 1.0. Free to use for anything.