A plan of the city of Hartford. Preliminary report by Carrere & Hastings, advisory architects, to the Commission on the city plan of the city of Hartford, Connecticut, in relation to the rectification of the present plan and the development and extension of the city (1912)
Carrère & Hastings. architects, Hartford (Conn.). Commission on City Plan · Hartford, Case, Lockwood & Brainard Co. · leaf 55
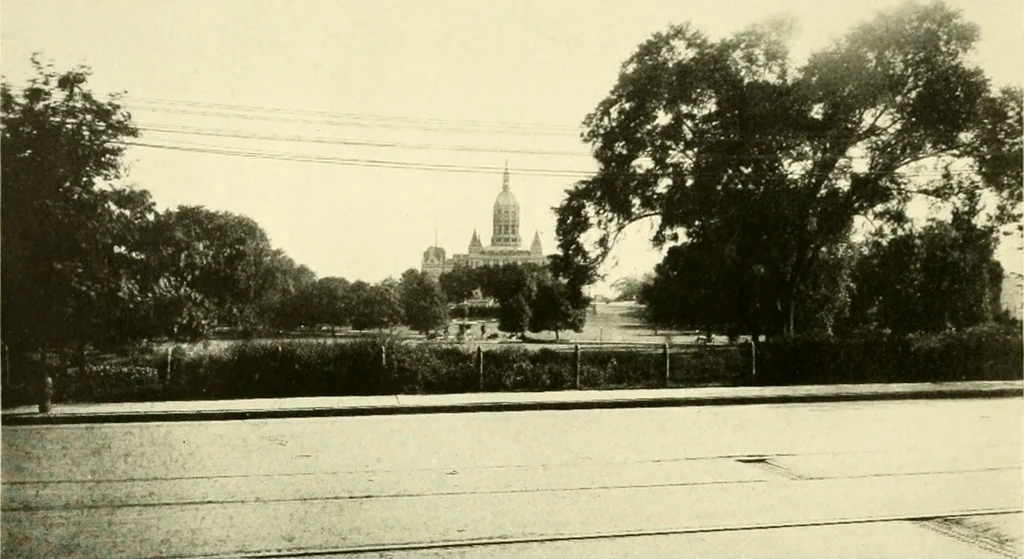
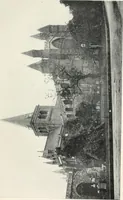
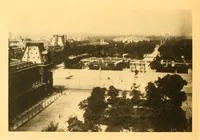
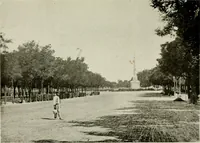
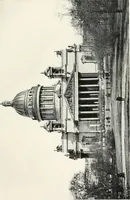
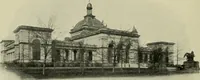
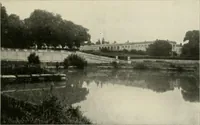
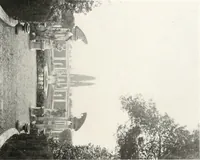
y on an evengrade to join Pearl Street extended. The Armory would thenhave an open plaza on its southerly front as a dignified approach,facing Hungerford Street on the east and Broad Street onthe west. We suggest that the open space to the east of the Armorybe graded as nearly level as possible in… … Bushnell Park looking south toward the State Capitol,showinji the Corniiio Fountain. ■ i w ^^ . ^^^ i ■kl: — ^ ** Hi ^r^^^Hppvii , ^^:J:^ ^ ^^iB ff:::,:;:^. Nienna - Niew tnuii (i;iiil(ii inwaril Palace iSelvedere. \istas and toniuil plaul iiig scl otl tofiiialaichitcclurc !<• liir 1k<1…
Art, Municipal -- Connecticut Hartford
Internet Archive · University of Connecticut Library · Public Domain Mark 1.0. Free to use for anything.