Evanston Small Parks and Playgrounds Association · Evanston, Ill. : Bowman publishing company · leaf 60
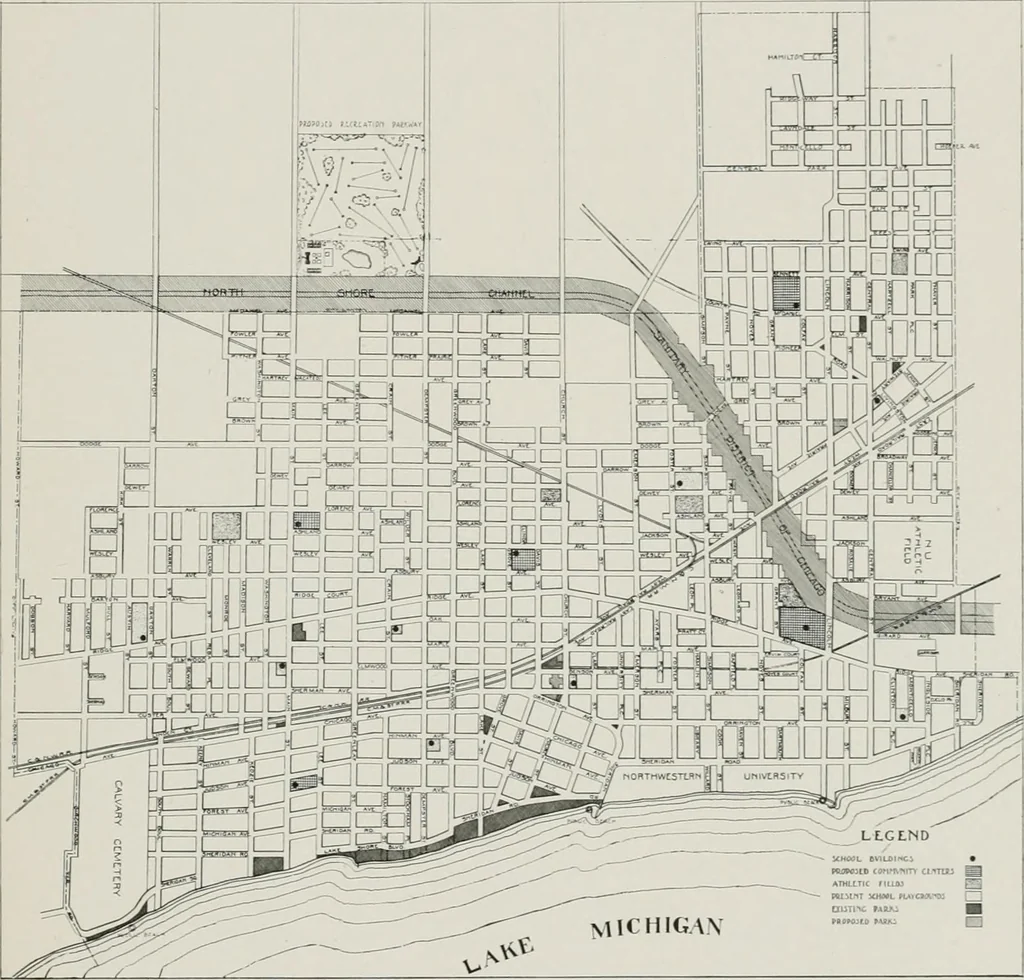
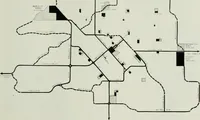
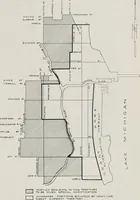
ening and athletic groundengineering. Indoor facilities for this group should be sup-plied by developing well located school property marked asneighborhood centers on the map. Two gymnasiums,swimming pool, shower and locker rooms should be in eachcommunity center building. Group 4—adults. In a… … MAP SHOWING SCHOOL BUILDINGS. COMMUNITY CENTERS. ATHLETIC FIELDS AND PLAYGROUNDS. PRESENTIAND PROPOSED 54 ] PI a n o f E van St on shore, with its outer island and lagoon, would provide admir-able boating and bathing facilities in summer, and excellentskating in winter. Part of the space in the…
City planning
Internet Archive · California Digital Library · Public Domain Mark 1.0. Free to use for anything.