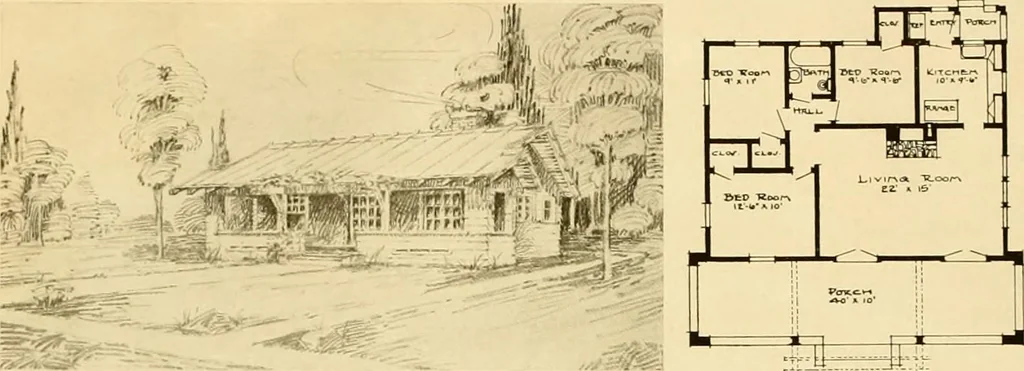
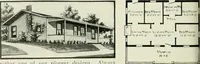
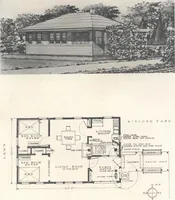
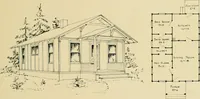
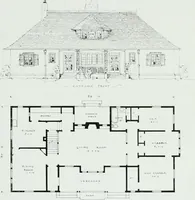
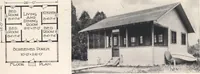
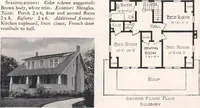
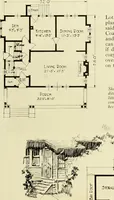
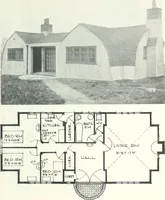
attractive window seat in the corner and the living room is furnished with bookcases and a fireplace especially de-signed of faience tile. The dining room has a plant shelf and pretty bay window. The pantry and kitchen arrangementis very complete. Pour chambers on second floor have cross… … Design No. 82. THIS cottage is well adapted for a summer resort or suburban home and can be built ata moderate cost. Its size, is 34 x 26 feet over main part. A simple rough siding is usedii the exterior very effectively. Its simple ornaments are the timbered cornice and the vinetrellised entrance.…
Architecture, Domestic
Internet Archive · Public Domain Mark 1.0. Free to use for anything.