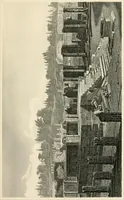
Pompeiana : the topography, edifices, and ornaments of Pompeii (1817)
Gell, William, Sir, 1777-1836, Gandy, John P. (John Peter), 1787-1850, Lewis, Frederick Christian, 1779-1856, Hobsen, H, Wallis, Robert, 1794-1878, Hollis, George, 1793-1842, Lizars, W. H. (William Home), 1788-1859, Le Keux, John Henry, 1812-1896, Moses, Henry, 1782?-1870, Cooke, George, 1781-1834, Shury, James, Rawle, S, Wise, W, Porter, S, Walker, John, 1759-1830, Pye, John, 1782-1874, Goodall, Edward, 1795-1870, Heath, Charles, 1785-1848 · London : Printed for Rodwell and Martin · leaf 446
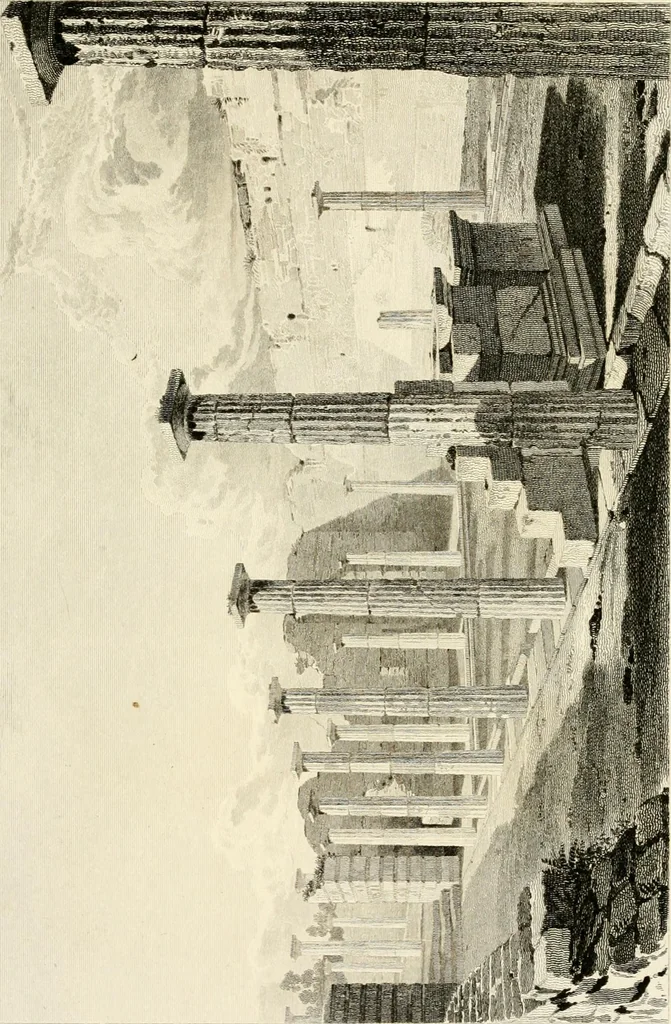
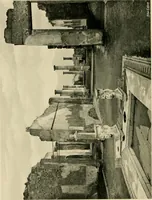
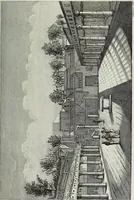
eet6 inches. The opposite entrance is from the portico of theGreek temple, of which some of the columnsare seen. The wall on the right, dividing this from the street, isvery much higher than the columns. The pulpitum is about 4 feet 10 inches high, and thedie 2 feet 9 inches broad: its cornice… … < ^ e, Hi >i