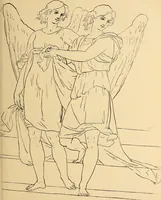
Pompeiana : the topography, edifices and ornaments of Pompeii, the result of excavations since 1819 (1837)
Gell, William, Sir, 1777-1836 · London : Lewis A. Lewis · leaf 271
that the tablinum was to be higherthan the atrium, in order that the light mightenter through the windows above. The inner peristyle, enclosing a sort ofcourt, probably planted with flowers, andsometimes called a viridarium, consists ofDoric columns, standing upon a sort ofpodium, painted, like the… … H$Mm i POMPEIANA. 1(39 At the same time several frogs were dis-covered in terra cotta, evidently hollowed soas to serve for spouts to the roof of the por-tico. The opposite Avail was painted withtrees and sky. The tablinum had evidentlybeen closed on this side with doors or shut-ters, which were of…
Architecture, Roman
Internet Archive · Getty Research Institute · Public Domain Mark 1.0. Free to use for anything.