Watson, Walter Crum · London : A. Constable and company, limited · leaf 218
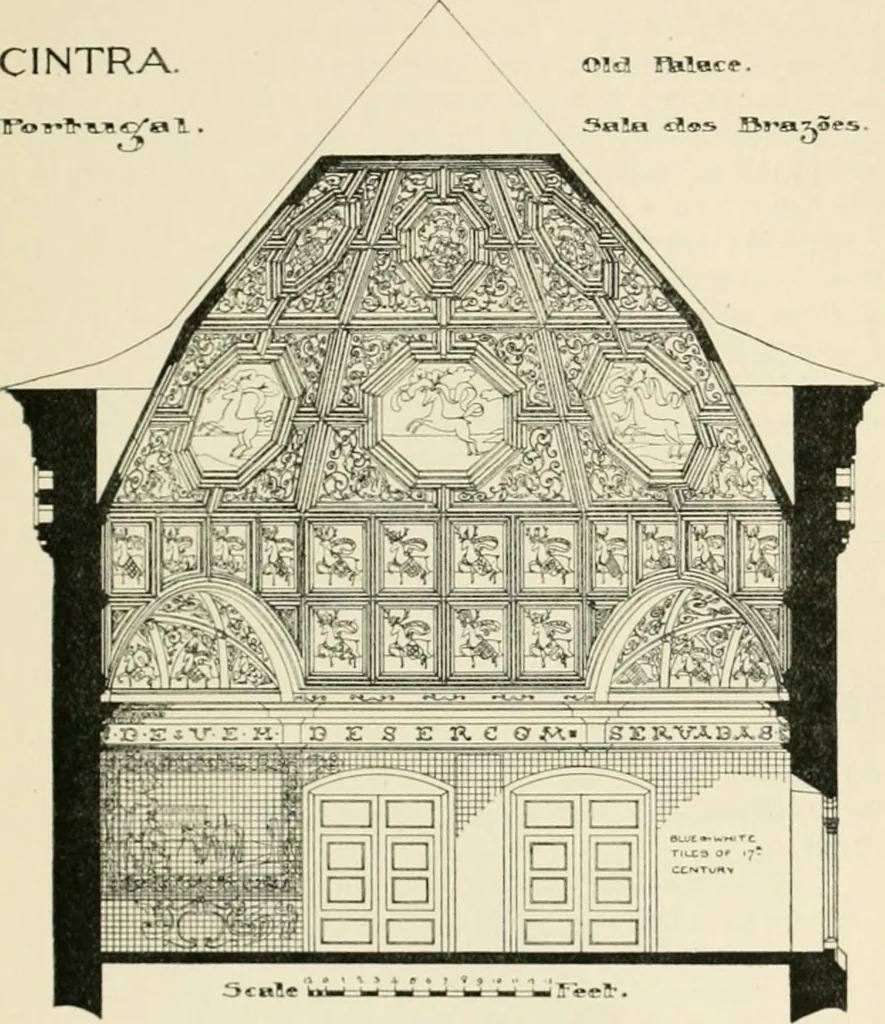
•o MOORISH CARPENTRY 139 octagon. These triangular spaces are roofed with elaboratewooden vaults, with carved and gilt ribs leaving spacespainted blue and covered with gilt ornament. Above thecornice the panelling rises perpendicularly for about elevenfeet ; there beina on each cardinal side eight… … rows of four, one above the other, :ind over each arch fourmore—forty-eight panels in all. Above this begins an octa-gonal dome with elaborately carved and gilt mouldings, likethose round the panels, in each angle and round the largeoctagon which comes in the middle of each side. The nextstage is…
Architecture
Internet Archive · California Digital Library · Public Domain Mark 1.0. Free to use for anything.