Practical draughtsmen's work, with numerous engravings and diagrams (1903)
Hasluck, Paul N. (Paul Nooncree), 1854-1931, ed · Philadelphia, D. McKay · leaf 100
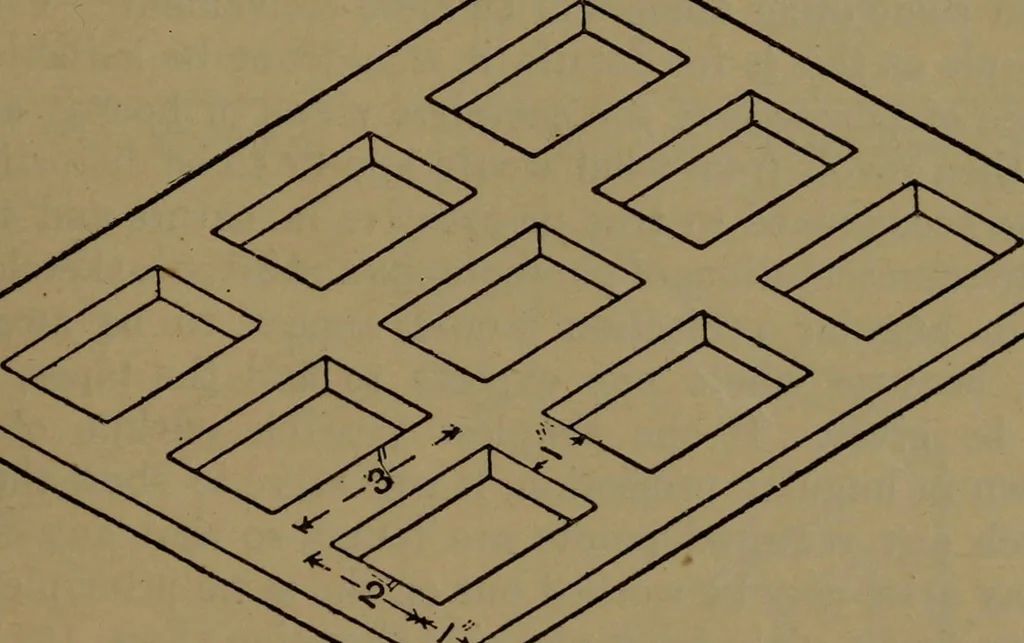
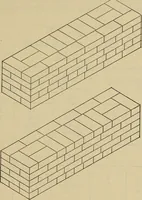
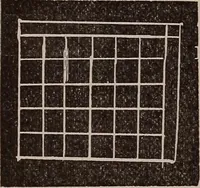
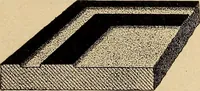
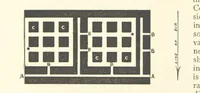
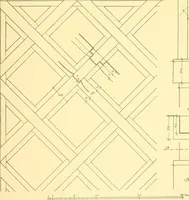
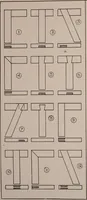
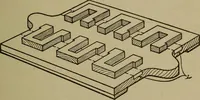
se line, and vertical measurements on vertical lines-This will be made clear by taking the drawing of a brick (Fig. 156)say, 9 in. by 4j in. by 3 in. (that is, large enough to include thick-ness of joints) to a scale of half full size. Let one corner of the brick (Fig. 156, p. 96) touch the base… … Fig. 158.—Iron Grating in Angular Projection. the end of the vertical; then two sides of the brick will becompleted. Next, draw inclined lines from the farther corners ofthe two sides to meet above and the brick will be completed inoutline. To obtain the frog or key on top of the brick,…
Mechanical drawing
Internet Archive · Library of Congress · Public Domain Mark 1.0. Free to use for anything.