Practical draughtsmen's work, with numerous engravings and diagrams (1903)
Hasluck, Paul N. (Paul Nooncree), 1854-1931, ed · Philadelphia, D. McKay · leaf 127
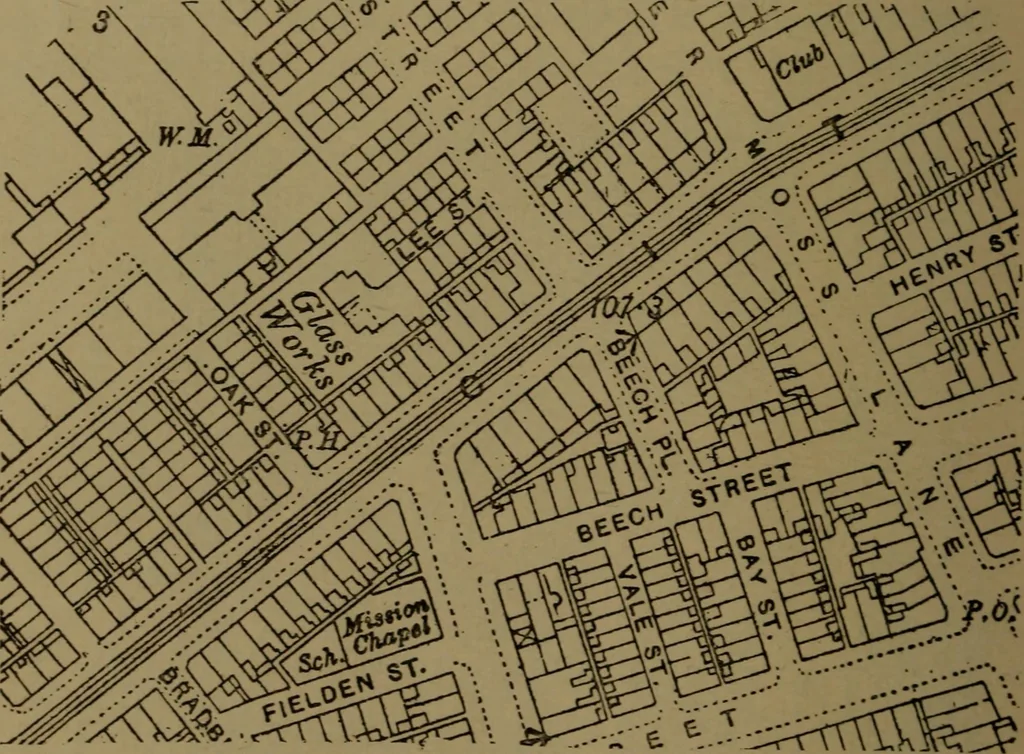
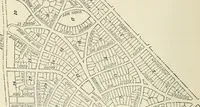
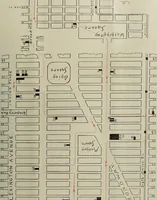
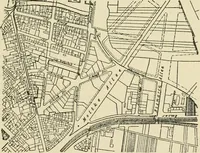
Fig. 193), and 10*56 feet to the mile, or1 inch to 41-06 feet, or ^l^ full size (Fig. 194). This last 124 PR ACTIO AL DRAUGHTSMENS WORK. map is exceedingly useful, the scale being large enough toshow upon the map man-holes, sewer ventilators, gullies,lamps, etc. ; and by its aid can be laid down… … Fig. 193.—Sca^e ^^^-^ : 1 in. - 208-33 ft.; 25-344 in. ^ 1 mile. the -Qjio Ordnance map. At the comer of the house a benchmark has been cut (these are usually about 1 ft. 6 in. abovethe surface of the ground), and the figures indicate that thepoint is at a height of 8955 ft. above Ordnance datum.…
Mechanical drawing
Internet Archive · Library of Congress · Public Domain Mark 1.0. Free to use for anything.