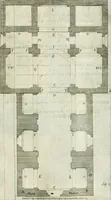
Practice of architecture : containing the five orders of architecture and an additional column and entablature, with all their elements and details explained and illustrated, for the use of carpenters and practical men. (1835)
Benjamin, Asher, 1773-1845 · Boston : Pub. by the author [etc.] ; New York : Collins & co. · leaf 136
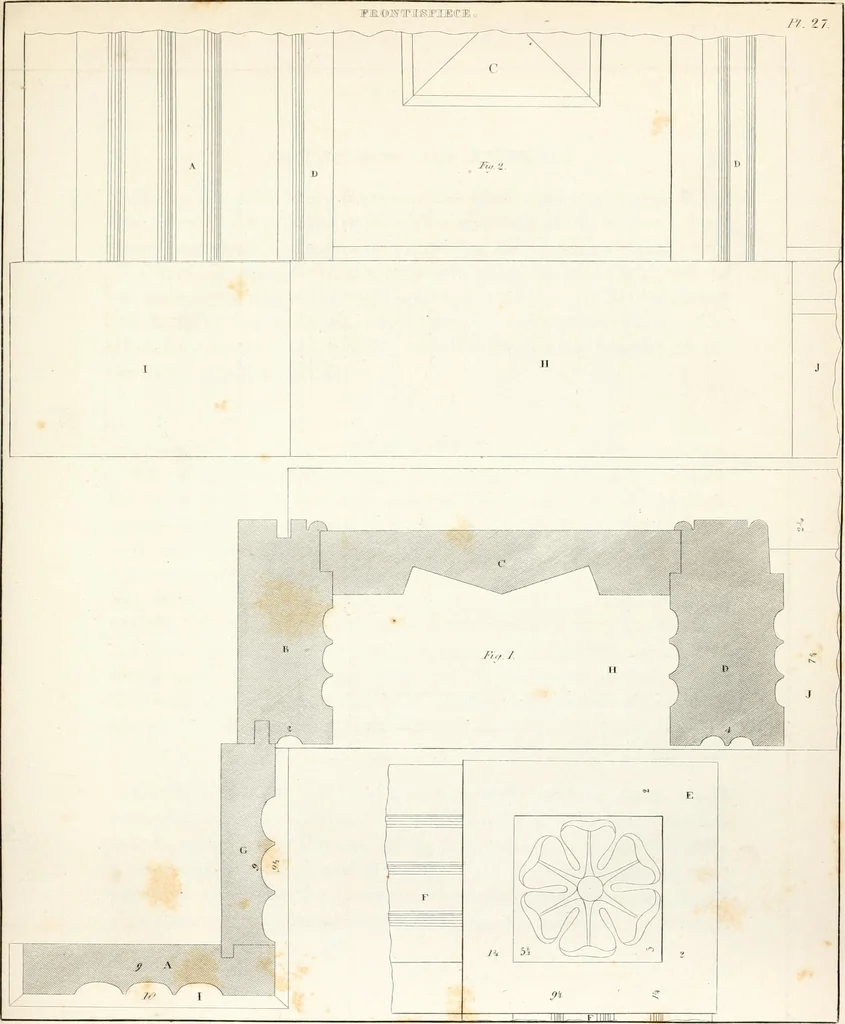
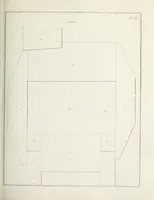
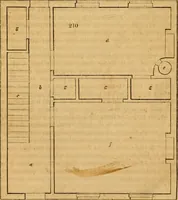
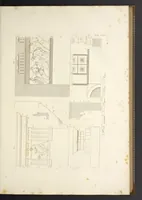
FRONTISPIECES AND PORTICOES. 73 E shows a plan of the steps and threshold, and also a part of thewall on each side of the door. The elevation of these steps is nothere represented. Their width is twelve, and their rise eight inches.The upper surface of the top step is in the same plane with that…
Architecture · Architecture -- Orders · Carpentry
Internet Archive · New York Public Library · Public Domain Mark 1.0. Free to use for anything.