Radford's artistic bungalows : unique collection of 208 designs, best modern ideas in bungalow architecture. (1908)
Radford Architectural Company · The Radford Architectural Co., Chicago, Ill. · leaf 110
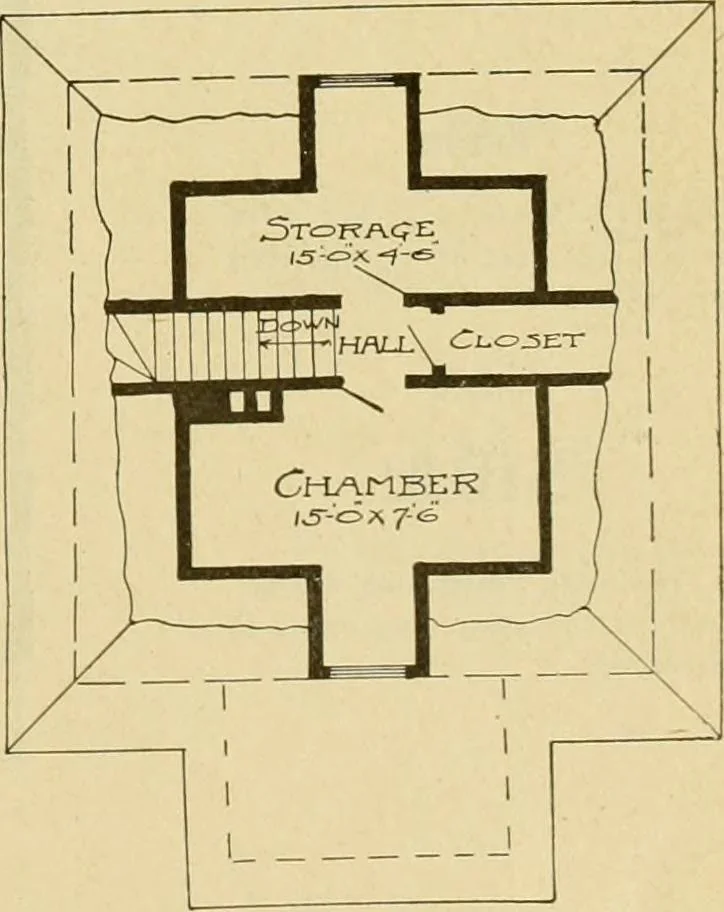
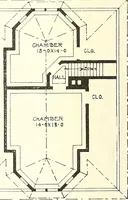
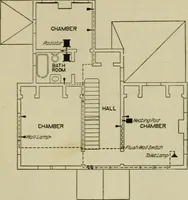
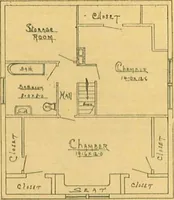
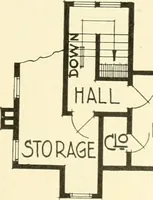
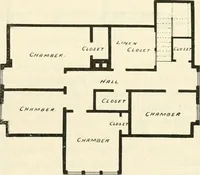
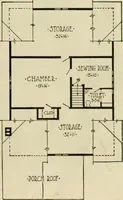
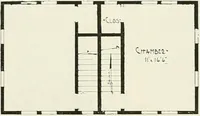
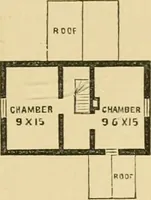
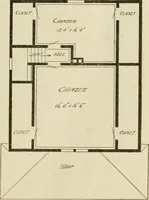
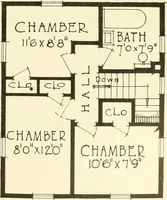
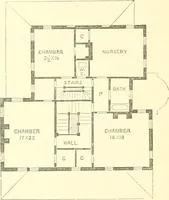
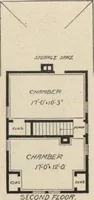
H-<0 A 12. <=■ /c^- <iK\Z- d> L RsKCH 1*B First Floor Plan Blue prints consist of base-ment plan; roof plan; first andsecond floor plan; front, rear,two side elevations, wall sec-tions and all necessary inte-rior details. Specificationsconsist of twenty-two pages oftypewritten matter.… … Second Floor Plan
Architecture, Domestic · Architecture, Domestic -- Designs and plans · Trade catalogs -- Architecture, Domestic -- Designs and plans
Internet Archive · Winterthur Library · Public Domain Mark 1.0. Free to use for anything.