Radford's brick houses and how to build them : a standard collection of new, original, and artistic designs for brick houses, apartments, stores and flats, garages, etc. ; together with complete instruction in the manufacture of brick and its practical uses as a building material selected and compiled by William A. Radford ... Every plan designed and executed by a corps of licensed architects of the highest professional standing, assisted by a staff of expert draftsmen. Over 300 designs and details. (1912)
Radford, William A., 1865- · The Radford Architectural Company, Chicago, Ill. and New York, N.Y. · leaf 200
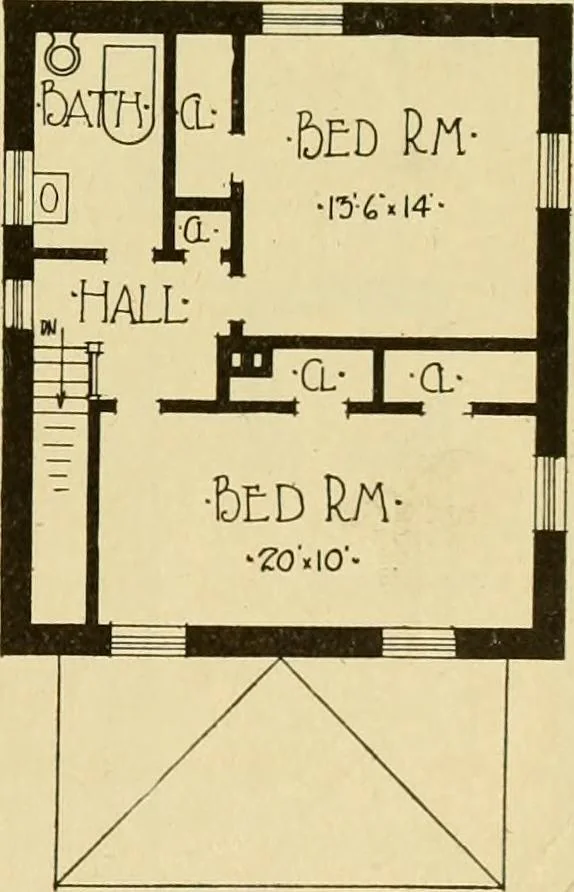
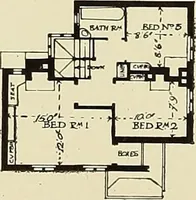
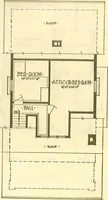
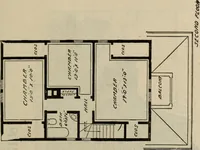
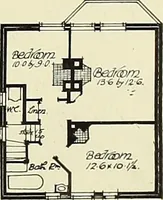
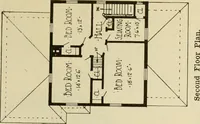
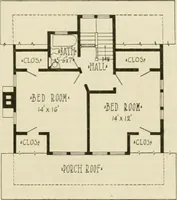
Design No. 9523 Size: Width, 30 feet 6 inches; Length, 26 feet Blue prints consist of base-ment plan; first and secondfloor plans; front, rear, twoside elevations; wall sectionsand all necessary interior de-tails. Specifications consist oftwenty-two pages of type-written matter. PRICE of Blue… … We mail Plans and Specifi-cations the same day order isreceived.First Floor Plan Second Floor Plan PLANS FROM YOUR OWN SKETCHES. Our skilled architects will prepare at lowest cost finishedplans embodying your ideas. Write us for full particulars. 189
Brick houses -- Designs and plans · Architecture, Domestic -- United States -- Designs and plans · Trade catalogs -- Architecture, Domestic -- Designs and plans
Internet Archive · Winterthur Library · Public Domain Mark 1.0. Free to use for anything.