Radford's brick houses and how to build them : a standard collection of new, original, and artistic designs for brick houses, apartments, stores and flats, garages, etc. ; together with complete instruction in the manufacture of brick and its practical uses as a building material selected and compiled by William A. Radford ... Every plan designed and executed by a corps of licensed architects of the highest professional standing, assisted by a staff of expert draftsmen. Over 300 designs and details. (1912)
Radford, William A., 1865- · The Radford Architectural Company, Chicago, Ill. and New York, N.Y. · leaf 72
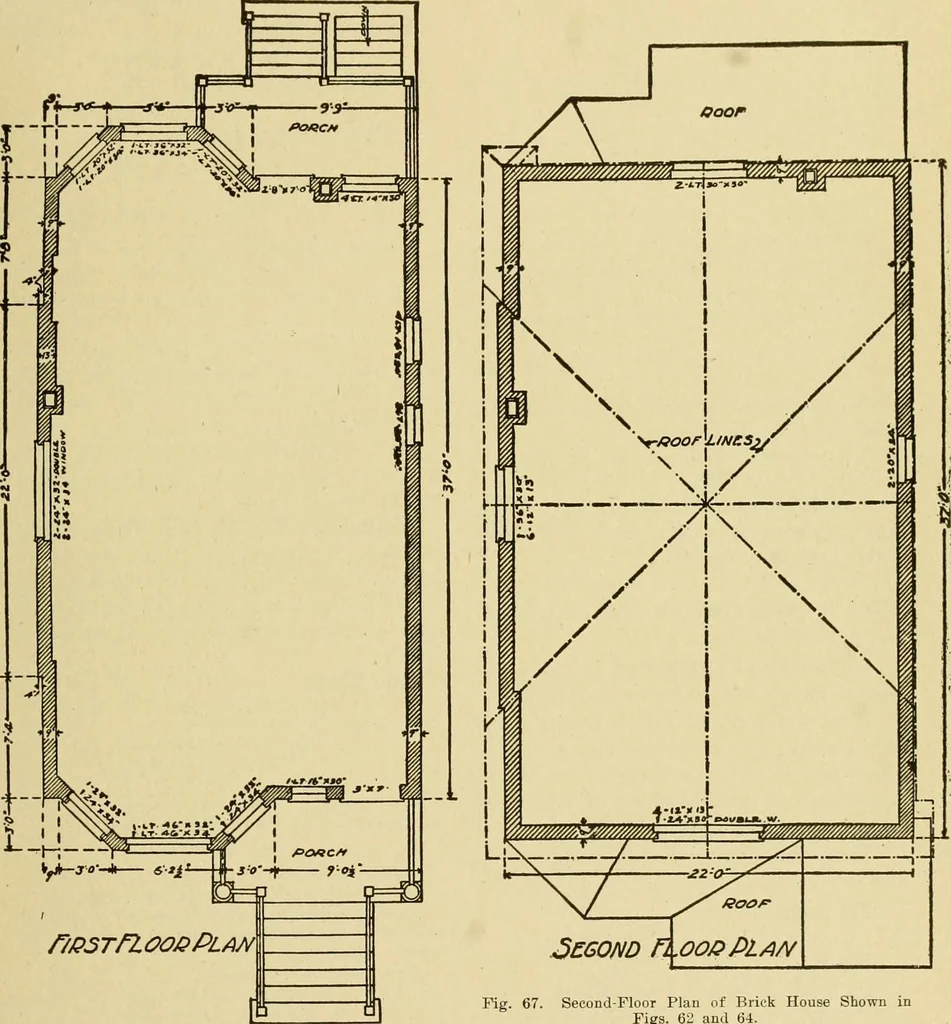
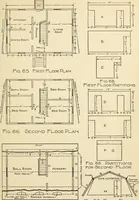
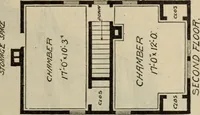
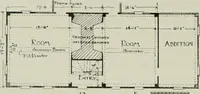
. Figuring these as walls either 12 or 16inches thick as the case may be, wehave: 7 X *% X ~ = I9 sq. ft- °f wa wface in 2piers, 16 inches thick. From table for 16-inch wall, 10 sq. ft. = 300 bricks9 sq. ft. = 270 bricks Total, 570 bricks Also, 4X *■%X2 = ll scl- ft- °f wal surface in 2piers, 16… … Second n .00/? Pla/v Fig. 67. Second-Floor Plan of Brick House Shown inFigs. 62 and 64. Fig. 62 First-Floor Plan of House Shown in Figs. 62and 64. 62 RADFORDS BRICK HOUSES From table for 12-inch wall, 10 sq. ft. = 225 bricks 5 sq. ft. = 113 bricks Total, 338 bricks Also, 4 X^s = 5Vn sq. ft.…
Brick houses -- Designs and plans · Architecture, Domestic -- United States -- Designs and plans · Trade catalogs -- Architecture, Domestic -- Designs and plans
Internet Archive · Winterthur Library · Public Domain Mark 1.0. Free to use for anything.