Radford's brick houses and how to build them : a standard collection of new, original, and artistic designs for brick houses, apartments, stores and flats, garages, etc. ; together with complete instruction in the manufacture of brick and its practical uses as a building material selected and compiled by William A. Radford ... Every plan designed and executed by a corps of licensed architects of the highest professional standing, assisted by a staff of expert draftsmen. Over 300 designs and details. (1912)
Radford, William A., 1865- · The Radford Architectural Company, Chicago, Ill. and New York, N.Y. · leaf 81
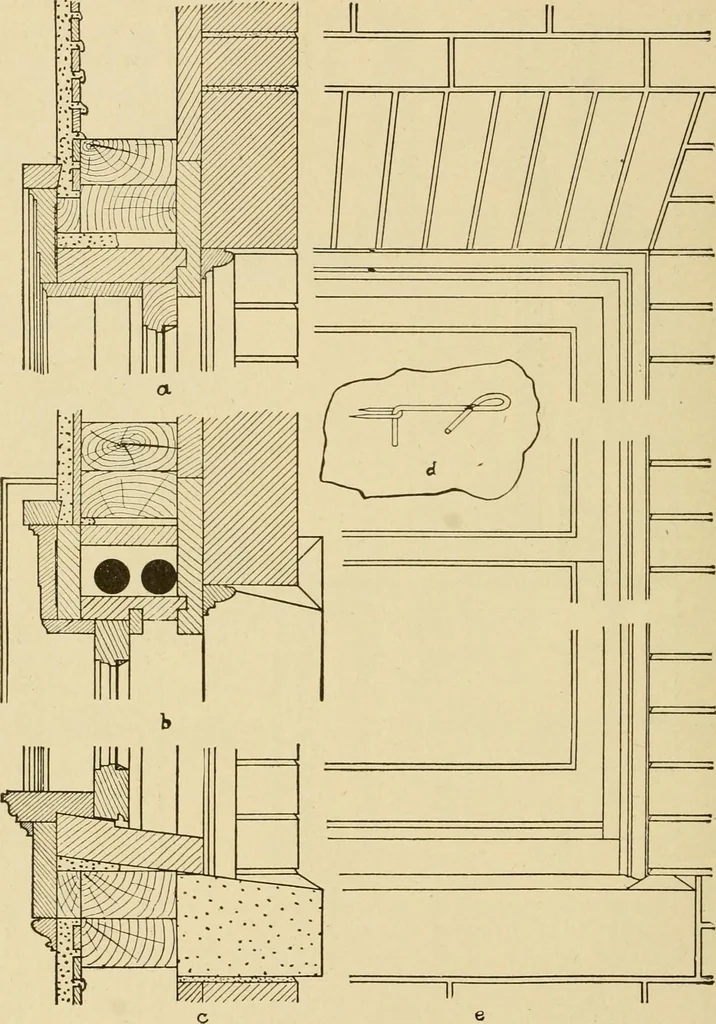
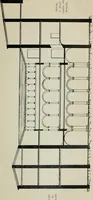
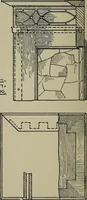
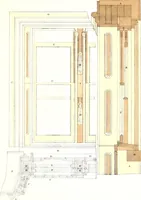
Window Jamb FIG. 73. BRICK VENEER CONSTRUCTION.Details of approved construction for cellar windows, sills, and walls in the popular type of building of brick veneer over timber frame. 70 RADFORDS BRICK HOUSES … FIG. 74. DOUBLE-HUNG WINDOW IN BRICK-VENEER WALL.The wall is constructed of 2 by 4 studs, doubled at openings, plastered on the inside, sheathed diagonally on theoutside with matched boards; then covered with waterproof sheathing paper, and then with four inches ofbrickwork. The brick wall is tied…
Brick houses -- Designs and plans · Architecture, Domestic -- United States -- Designs and plans · Trade catalogs -- Architecture, Domestic -- Designs and plans
Internet Archive · Winterthur Library · Public Domain Mark 1.0. Free to use for anything.