Radford's brick houses and how to build them : a standard collection of new, original, and artistic designs for brick houses, apartments, stores and flats, garages, etc. ; together with complete instruction in the manufacture of brick and its practical uses as a building material selected and compiled by William A. Radford ... Every plan designed and executed by a corps of licensed architects of the highest professional standing, assisted by a staff of expert draftsmen. Over 300 designs and details. (1912)
Radford, William A., 1865- · The Radford Architectural Company, Chicago, Ill. and New York, N.Y. · leaf 92
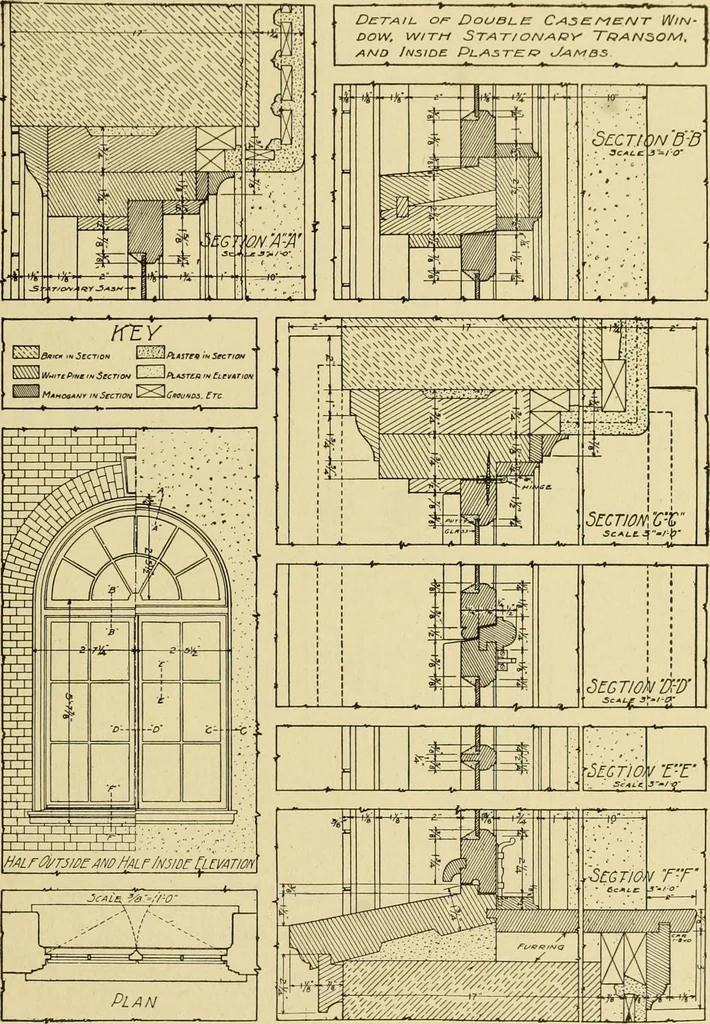
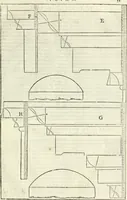
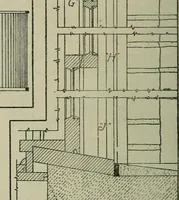
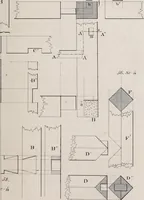
PIG. 82. VERTICALLY PIVOTED CASEMENT WINDOW. CONSTRUCTION IN 16-INCH BRICK WALL. It is difficult to make this type of window weather-tight, especially for windows in exposed positions. At o isgiven a section through window-head; at b, a horizontal section through the window, showing the position… … FIG. 83. DOUBLE CASEMENT WINDOW WITH STATIONARY TRANSOM. Inward-opening easement window with inside jambs plastered. A method desirable in public or semi-public build-ings, as it eliminates nearly all the inside finish. Windows of this kind may be used equally as well with asquare top transom, or…
Brick houses -- Designs and plans · Architecture, Domestic -- United States -- Designs and plans · Trade catalogs -- Architecture, Domestic -- Designs and plans
Internet Archive · Winterthur Library · Public Domain Mark 1.0. Free to use for anything.