Radford's cyclopedia of construction; carpentry, building and architecture. Based on the practical experience of a large staff of experts in actual constrcution work (1909)
Johnson, Alfred Sidney, 1860-, Radford, William A., 1865- · Chicago Radford Architectural Co · leaf 332
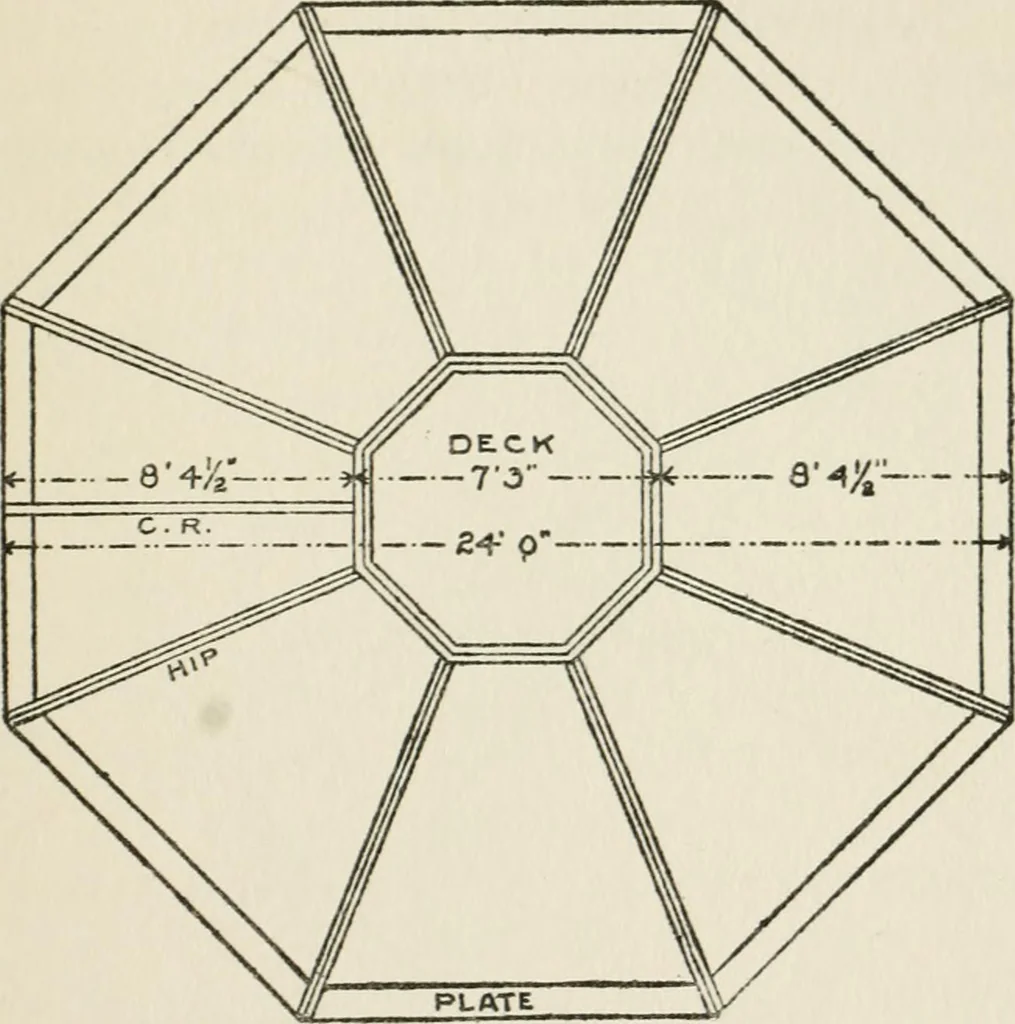
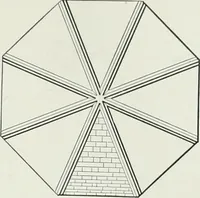
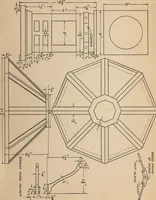
ll these lines havebeen thus measured, di*aw an offhand curvethrough the checks, and this will give the shapeof the hip. Trussing a Church Roof. Fig. 251 showsthe proper way to tiuss a church shingle roof PKACTICAL CARPENTRY 293 on a span of 34 feet, using 2 by 6 for the rafters,with roof having a… … Fig. 252. Rafter Framing for Octagon Dome. a two-by-six piece circled out to form a cove,as shown. This piece should be thoroughlyspiked to the studding, and to the side of thetie rafter, and to the under edge of the commonrafter. However, onl}^ one-third of these pieceswill catch the rafters,…
Architecture · Building
Internet Archive · Gerstein Library, University of Toronto · Public Domain Mark 1.0. Free to use for anything.