Radford's portfolio of details of building construction : a remarkable and unique collection of full-page plates, accurately drawn and reproduced to exact scale ... (1911)
Radford, William A., 1865-, Johnson, Bernard L, Rawson, Charles P · Chicago : The Radford Architectural Company · leaf 19
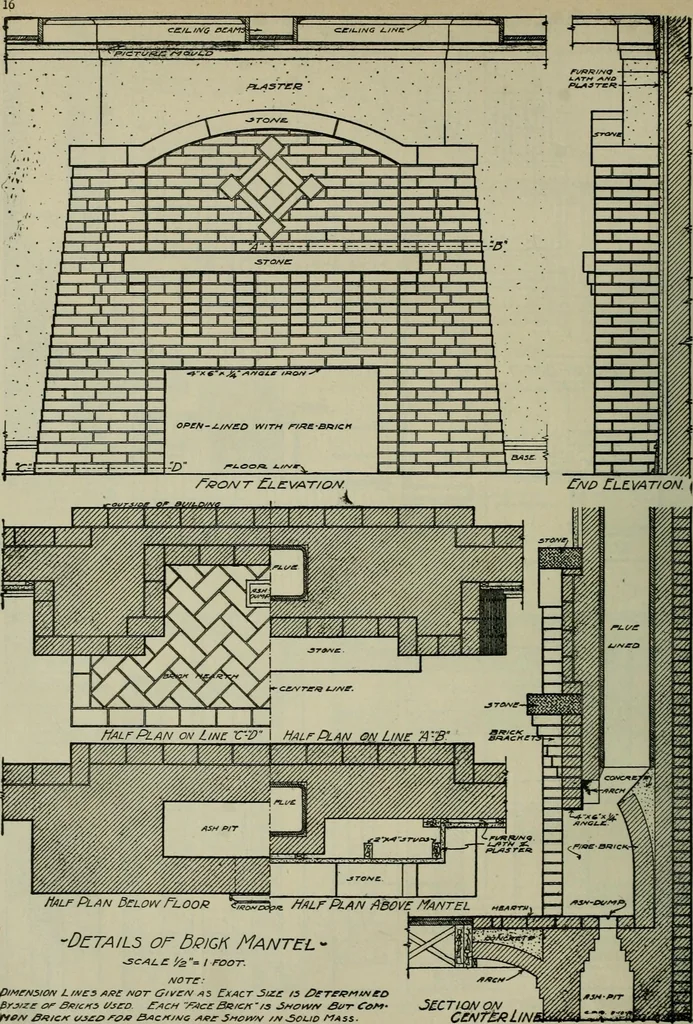
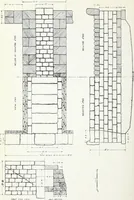
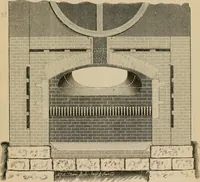
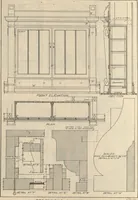
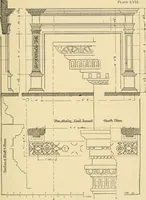
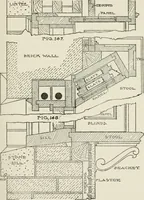
Detail-Top at UPhecr.oj DETA!L<3Th*m4 DETAiL-lK-Vf*™*) DctailW^ PLATE 9—COMBINED LIVING AND DINING ROOM FOR BUNGALOW Details of fireplace with wood mantel; also details of built-in bookcase, and buffet indicated in the floor plan and side elevation, Plate 8. … Half Plan Below Tloor t^25p* tfAir Plan Above /Ya/Vtel -Details or Dpigk Mantel - •SCALC /2=. I FOOT. NOTC: P/Mr/vsio/v l wcs />/?c aiot G/vc/v /is Exact 5iz£ /s £>erej?MweoPrj/zc of Bwc/rs e/sco CsicH VStccBrick/s 3/iow/v But Can-f*te/v Bai/cx vj£& raa Back/mo st/etr Jmow /a/ ^cud Mass ■…
Building · Architecture
Internet Archive · University of Toronto, Robarts Library · Public Domain Mark 1.0. Free to use for anything.