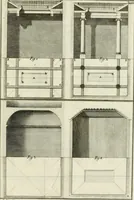
Radford's portfolio of details of building construction : a remarkable and unique collection of full-page plates, accurately drawn and reproduced to exact scale ... (1911)
Radford, William A., 1865-, Johnson, Bernard L, Rawson, Charles P · Chicago : The Radford Architectural Company · leaf 30
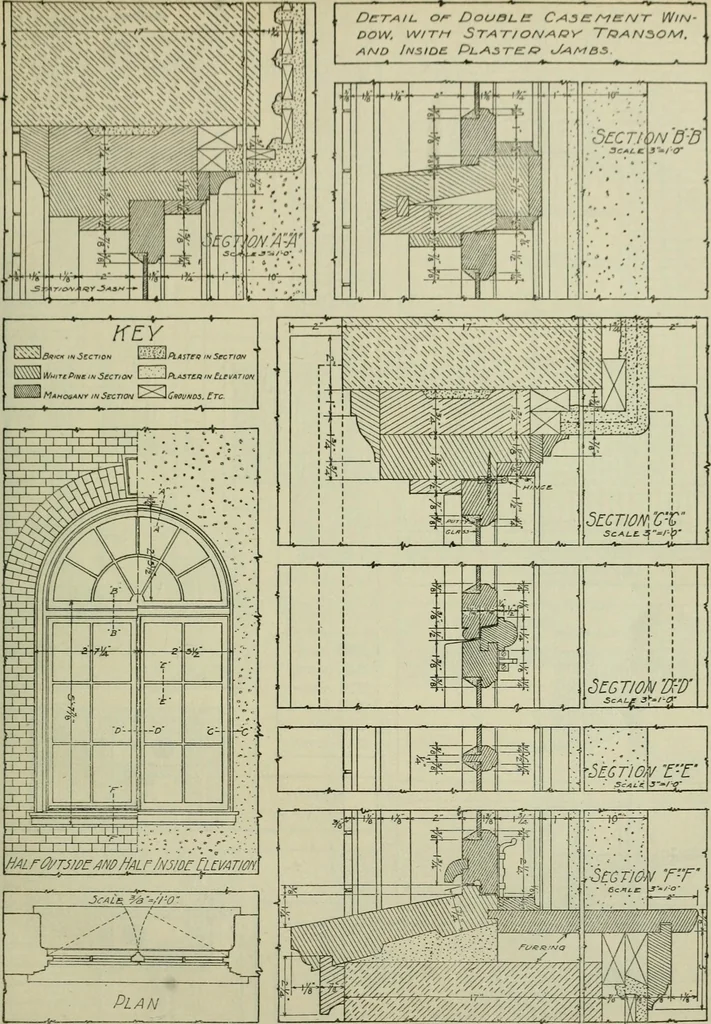
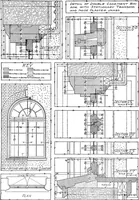
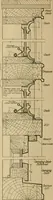
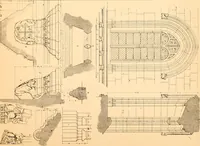
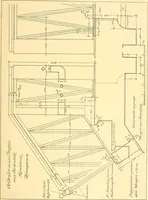
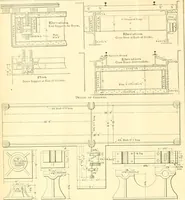
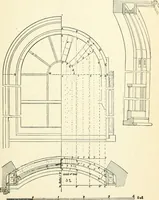
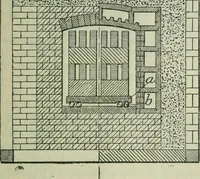
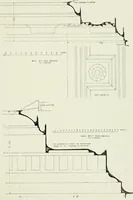
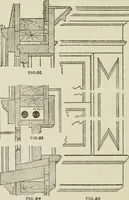
THES CLOSET Floor plan and complete details of a bedroom Attention is called to the omission of the ordinary with a communicating bathroom and clothes closet stool and apron from the window sills and the elaborately furnished with shelves, built-in boxes use instead of simply a piece of the side… … * *~ ! —i 1 i , Ij , £- --A \ . Plan PLATE 19—DOUBLE CASEMENT WINDOWS WITH STATIONARY TRANSOM Inward opening casement windows with inside all the inside finish. Windows of this kind mayjambs plastered. A method desirable in public be used equally as well with a square top tran-or semi-public…
Building · Architecture
Internet Archive · University of Toronto, Robarts Library · Public Domain Mark 1.0. Free to use for anything.