Radford's practical barn plans : being a complete collection of practical, economical and common-sense plans of barns, out buildings and stock sheds :: :: :: (1909)
Radford, William A., 1865- ed · Chicago, Ill. : The Radford Architectural Co · leaf 145
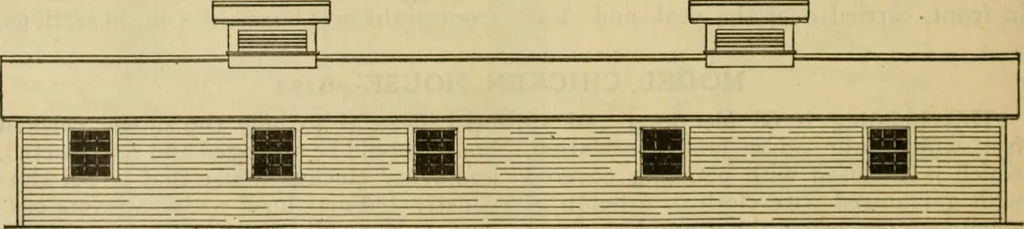
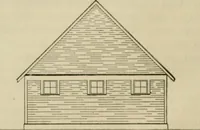
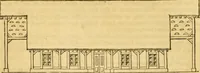
■HOOM aJO. J ^TLCTIOrsI THHOUCHriOOM A/a 6 … DESIGN NORTH j^ion: nLr?^AT/or^ or CMiCKEN Mousn: PRACTICAL BARN PLANS 255 have been used which may be explainedas follows: Rooms Nos. i and 2 (see floor plan) areused together; room i being the scratch-ing room which is used in stormy and win-ter weather for exercise, and room No. 2is the feed,…
Farm buildings · Architecture, Domestic · Barns
Internet Archive · Public Domain Mark 1.0. Free to use for anything.