Radford's practical barn plans : being a complete collection of practical, economical and common-sense plans of barns, out buildings and stock sheds :: :: :: (1909)
Radford, William A., 1865- ed · Chicago, Ill. : The Radford Architectural Co · leaf 50
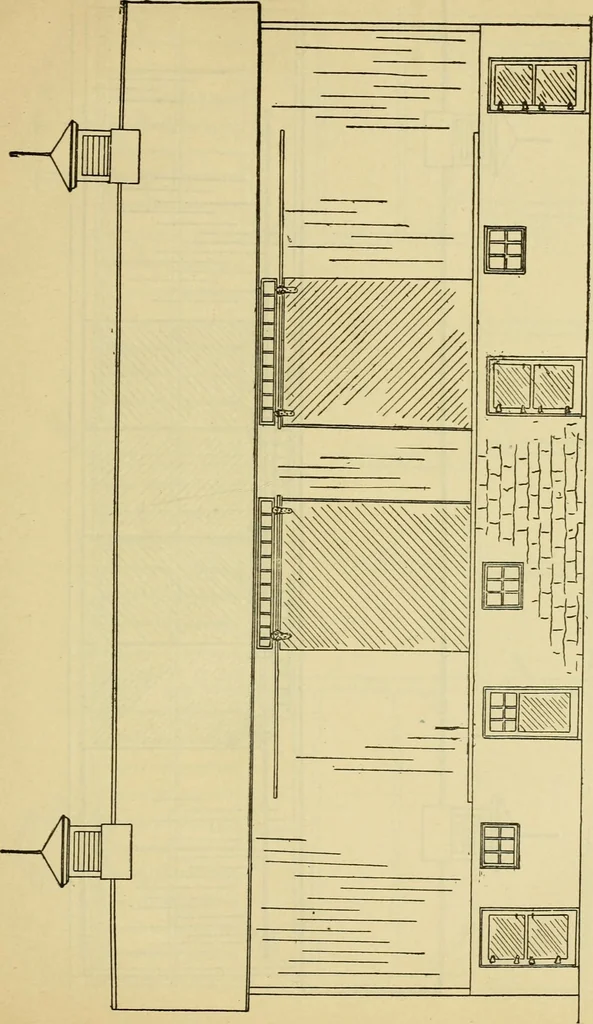
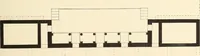
lower side of thebarn. The basement is partitioned off into sta-bles for six horses and twenty head of cat-tle as shown in the basement plan. In building a barn like this it is neces-sary to use heavy timbers over the stable twO ventilators extending through theroof at the peak. For convenience in… … ibo PRACTICAL BARN PLANS r
Farm buildings · Architecture, Domestic · Barns
Internet Archive · Public Domain Mark 1.0. Free to use for anything.